Sold subject to contract

Guide price

£325,000

3 bed town house for sale
Bury Street, Norwich NR2

    • 3 beds

    • 1 bath

    • 1 reception

  • EPC Rating: D

  • Chain free
  • Freehold

ClaxtonBird Residential

Logo of ClaxtonBird Residential

About this property

  • Rarely Available Townhouse

  • Accommodation Over Three Floors

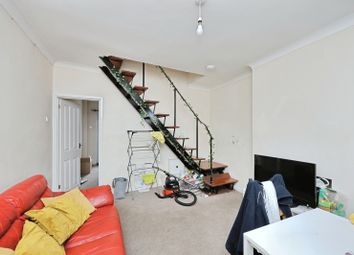
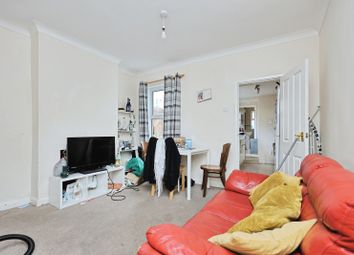
  • Open Plan Lounge / Diner

  • Three Bedrooms

  • Tiered Courtyard Garden

  • Off Road Parking & Garage

  • Popular Golden Triangle Location

  • No Onward Chain

*** Guide Price £325,000 - £350,000 *** ClaxtonBird are pleased to present this exceptional three-storey townhouse, a rare find positioned just off Unthank Road in the highly sought-after Golden Triangle area of Norwich. As you step inside, you will find generous living accomodation, beginning with an entrance hall, a cloakroom, and a versatile storage/utility area on the ground floor. The first floor features a bright and spacious open-plan lounge and dining area, along with a functional fitted kitchen. On the second floor, you'll discover three well-proportioned bedrooms and a family bathroom. The outdoor space is just as appealing, offering a southerly-facing, low-maintenance tiered garden, perfect for enjoying sunny days. Additionally, this property includes the rare benefit of off-road parking for two cars, alongside an integral garage. Situated within a vibrant community, this home is ideal for those seeking convenience and charm, with a variety of amenities and the City Centre just a leisurely stroll away. Offered for sale with no onward chain.

Entrance Hall

Entrance door, stairs to first floor and radiator.

Cloakroom

WC, wash hand basin and window to front aspect.

Store Room / Utility

Wall-mounted cupboards, plumbing for washing machine and large storage area.

First Floor Landing

Double glazed window to front aspect, stairs to second floor and radiator.

Lounge / Diner (5.38m max x 5.26m max (17'8 max x 17'3 max ))

Window to rear aspect, wooden floor, two radiators and patio doors leading out to the garden.

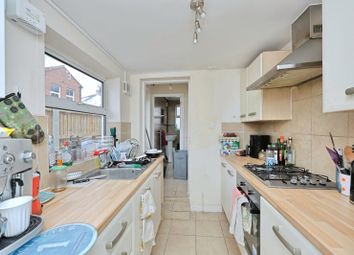
Kitchen (3.43m x 2.21m (11'3 x 7'3))

Fitted kitchen comprising a range of matching base and eye level units with work surfaces over, inset single drainer stainless steel sink unit, freestanding gas cooker, freestanding washing machine, freestanding fridge, wall mounted gas central heating boiler and double glazed window to front aspect.

Second Floor Landing

Loft access, and built in airing cupboard.

Bedroom (3.96m x 2.67m (13'0 x 8'9))

Double glazed window to front aspect, pedestal wash hand basin and radiator.

Bedroom (3.53m x 2.95m (11'7 x 9'8))

Double glazed window to rear aspect and radiator.

Bedroom (2.92m x 2.03m (9'7 x 6'8))

Double glazed window to rear aspect and radiator.

Bathroom

Suite comprising bath with mixer shower over, pedestal wash hand basin, WC, radiator and double glazed window to front aspect.

Front Garden

Laid to hardstanding providing off-road parking for two cars leading to an integral garage.

Rear Garden

South-facing low-maintenance courtyard garden with a large tiered patio area, raised borders and rear access gate.

Agents Note

Council Tax Band C

Please note, the garden is accessed via the first-floor accommodation.

Disclaimer:
1. Money laundering regulations: Intending purchasers will be asked to produce identification documentation at a later stage, and we would ask for your co-operation in order that there will be no delay in agreeing the sale.
2. General: While we endeavour to make our sales particulars fair, accurate and reliable, they are only a general guide to the property and, accordingly, if there is any point which is of particular importance to you, please contact the office and we will be pleased to check the position for you, especially if you are contemplating travelling some distance to view the property.
3. Measurements: These approximate room sizes are only intended as general guidance. You must verify the dimensions carefully before ordering carpets or any built-in furniture.
4. Services: Please note we have not tested the services or any of the equipment or appliances in this property; accordingly, we strongly advise prospective buyers to commission their own survey or service reports before finalising their offer to purchase.
5. These particulars are issued in good faith but do not constitute representations of fact or form part of any offer or contract. The matters referred to in these particulars should be independently verified by prospective buyers or tenants. Neither claxtonbird limited nor any of its employees or agents has any authority to make or give any representation or warranty whatever in relation to this property.

Zoopla tools

Stamp duty calculator

Our instant calculator helps you understand how much stamp duty is due on property purchases in England & Northern Ireland. Read the latest stamp duty news

From 1st April 2025 £-

This calculation is intended as a guide only. We are unable to provide financial advice, so it's important to consult with an adviser. It applies to UK residents purchasing residential properties in England and Northern Ireland, but does not apply if the purchase is made through a company.

Zoopla insights

Sign in and gain expert analysis to make informed decisions.

More information

  • Tenure

    Freehold

  • Council tax band

    C

  • Report this listing
See all recent sales in NR2

Property descriptions and related information displayed on this page are marketing materials provided by - ClaxtonBird Residential. Zoopla does not warrant or accept any responsibility for the accuracy or completeness of the property descriptions or related information provided here and they do not constitute property particulars. Please contact ClaxtonBird Residential for full details and further information.