£325,000

4 bed terraced house for sale
Church Lane, Mellor, Blackburn, Lancashire BB2

    • 4 beds

    • 2 baths

    • 2 receptions

  • EPC Rating: C

  • Leasehold

Mortimers - Blackburn

Logo of Mortimers - Blackburn

About this property

  • Four bedroom victorian terraced property

  • Low maintenance gardens to the front and rear

  • Character features

  • Generous internal footprint

  • Main bedroom with dressing room & en-suite

  • EPC - tbc

  • Council tax band D

  • Leasehold 999 years from 01/11/1906

  • Ground rent unknown

A superb four-bedroom Victorian terraced home, offered to the market in a popular location with a complete onward chain. Showcasing a stylish interior that thoughtfully blends modern finishes with period character, the property also benefits from low-maintenance gardens and a generous internal layout, making it an ideal choice for growing families. (EPC - tbc)

An exceptional four-bedroom Victorian terraced home, ideally positioned in a highly sought-after location and offered with a complete onward chain. Arranged over three floors, this impressive property seamlessly combines period charm with contemporary styling. Boasting immaculate interiors, generously proportioned rooms, and a private rear garden, it is perfectly suited to buyers looking to upsize or relocate to a more tranquil setting.

Situated on the ever-popular Church Lane in Mellor, the property enjoys close proximity to a range of local amenities, eateries, and traditional pubs. It also falls within the catchment area of highly regarded schools and offers excellent commuter links, including regular bus routes to Blackburn, Preston, and the Ribble Valley.

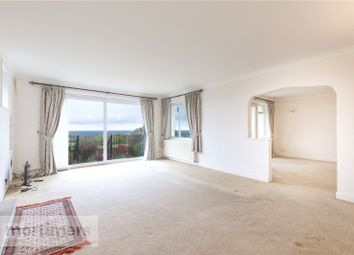
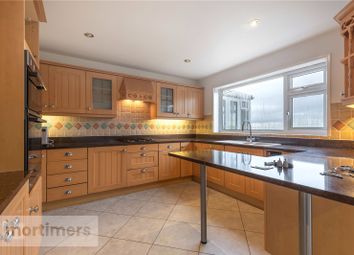
The ground floor briefly comprises a welcoming inner porch leading into the entrance hall. The elegant living room is beautifully presented, featuring herringbone flooring, a striking open fireplace, and bespoke built-in storage with a stylish navy finish. A large bay window allows natural light to flood the space. To the rear, a second reception room provides a cosy yet airy atmosphere, complete with a neutral décor, luxury vinyl flooring, and a traditional log burner. The dining area flows effortlessly into a contemporary kitchen fitted with cream units, a breakfast bar, Belfast sink, and integrated appliances including a fridge/freezer, oven with gas hob and extractor, and dishwasher. Bi-fold doors open directly onto the rear garden, enhancing the sense of indoor-outdoor living.

The first floor hosts two spacious double bedrooms, both offering ample room for freestanding furniture. Bedroom two benefits from built-in storage, while bedroom three features a charming original fireplace. A well-presented fourth bedroom provides a versatile single room, ideal as a nursery, office, or guest space. The family bathroom is finished to a high standard, comprising a modern three-piece suite with a shower over the bath, heated towel rail, and contemporary tiling.

Occupying the second floor, the impressive principal bedroom has been thoughtfully designed to maximise both space and comfort.

This generous retreat includes a walk-in wardrobe/dressing room and access to a stylish three-piece en-suite with a walk-in shower.
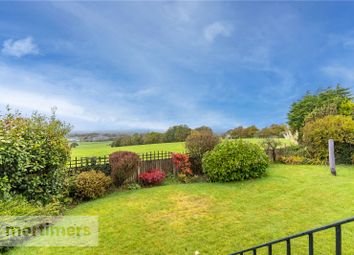
Externally, the property features a neat front garden, while to the rear is a private, fully decked garden designed for low-maintenance outdoor living.

All interested parties should contact Mortimers Estate Agents.

Anti-Money Laundering (aml) Checks - As part of making an offer, we’re required by law to complete Anti-Money Laundering (aml) checks to confirm the identity of all purchasers. To cover the cost of this process, a fee of £48 inc VAT per buyer is payable when your offer is accepted. This is a standard requirement for all buyers and helps us ensure your offer can be progressed as quickly and smoothly as possible.

Ground Floor

Living Room (3.93m x 3.91m)

Reception Room (4.46m x 4.24m)

Kitchen (2.86m x 4.96m)

First Floor

Bedroom Two (3.93m x 3.38m)

Bedroom Three (4.39m x 3.38m)

Bedroom Four (2.86m x 2.4m)

Bathroom (2.68m x 1.64m)

Second Floor

Main Bedroom (3.01m x 3.71m)

Walk-In Wardrobe (3.17m x 3.39m)

En-Suite (2.93m x 1.22m)

Zoopla tools

Stamp duty calculator

Our instant calculator helps you understand how much stamp duty is due on property purchases in England & Northern Ireland. Read the latest stamp duty news

From 1st April 2025 £-

This calculation is intended as a guide only. We are unable to provide financial advice, so it's important to consult with an adviser. It applies to UK residents purchasing residential properties in England and Northern Ireland, but does not apply if the purchase is made through a company.

Zoopla insights

Sign in and gain expert analysis to make informed decisions.

More information

  • Report this listing
See all recent sales in BB2

Property descriptions and related information displayed on this page are marketing materials provided by - Mortimers - Blackburn. Zoopla does not warrant or accept any responsibility for the accuracy or completeness of the property descriptions or related information provided here and they do not constitute property particulars. Please contact Mortimers - Blackburn for full details and further information.