Offers over
£170,000
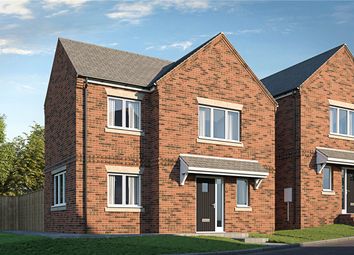
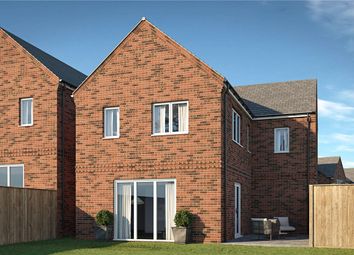
3 bed detached bungalow for saleRose Tree Lane, Swadlincote DE11
3 beds
1 bath
1 reception
EPC Rating: D
About this property
Cash buyers only
Dry rot to the floors at the front of the property
Potential for another dwelling to the rear (subject to planning)
Large bungalow in sought after area
Potential to add value
Freehold
Attention investors
Expired planning permission to extend into the loft
Cash buyers only: A perfect location with a beautiful garden and the potential to build in the garden, with access where the garage now sits. There was previously planning permission to extend into the loft.
This detached bungalow really needs to be viewed to be fully appreciated inside and out to see the potential for investors. The bungalow is spacious and offers scope to further improve.
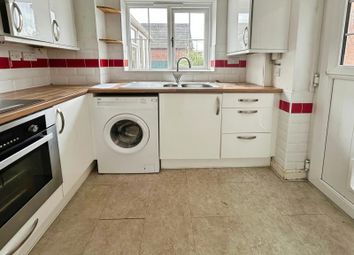
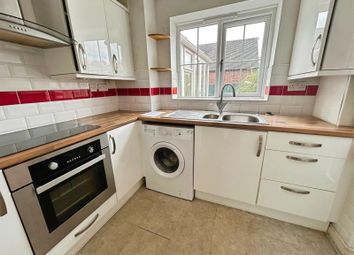
Internally there is a side conservatory/porch leading into the kitchen/dining room, inner hallway, lounge, three bedrooms and a shower room. The property has gas central heating to the lounge, bedrooms and shower room. Outside there is a large driveway to the front providing ample off road parking. There is also a small garage. EPC rating D.
Location
The property is located off Rose Tree Lane In Newhall. A highly desirable area locally, perfect for a bungalow due to bus routes and the established community.
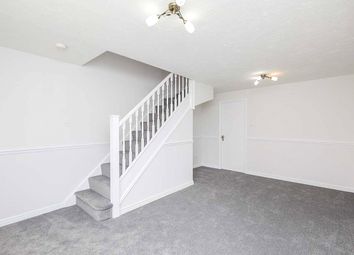
Hallway
6.99m x 1.32m (22'11" x 4'4")
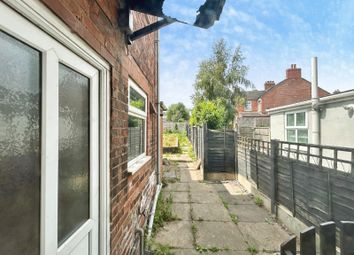
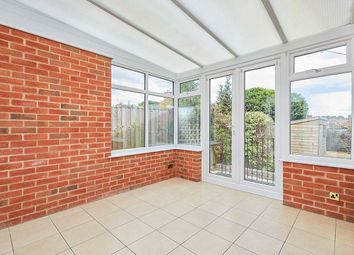
Side Conservatory
6.6m x 1.52m (21'8" x 4'11")
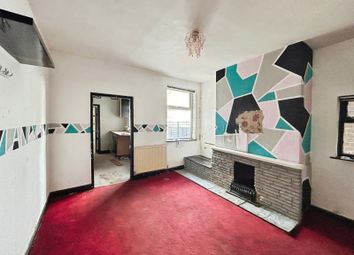
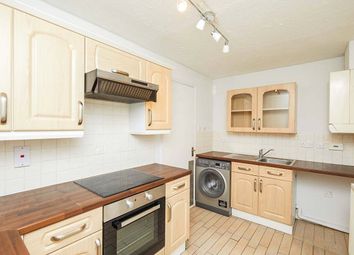
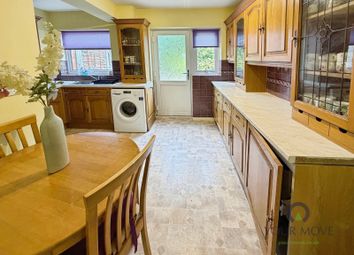
Kitchen/Dining Room
4.04m x 3.28m (13'3" x 10'9")
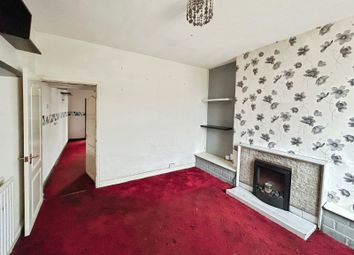
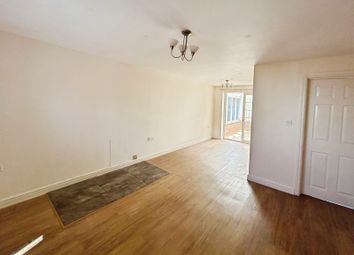
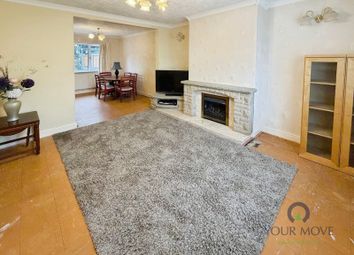
Lounge
4.5m x 3.28m (14'9" x 10'9")
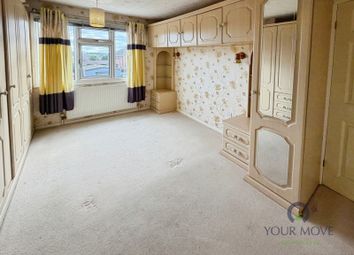
Main Bedroom
3.66m x 3.28m (12'0" x 10'9")
Bedroom Two
3.43m x 2.67m (11'3" x 8'9")
Bedroom Three
3.15m x 2.51m (10'4" x 8'3")
Shower Room
2.34m x 2.06m (7'8" x 6'9")
Outside
There is a generous driveway to the providing off road parking for at least six cars. There is a garage and a workshop to the rear.
Outside Terrace
There is a large veranda which overlooks the rear garden.
Garden
The garden is mainly laid to lawn with a variety of trees and shrubs.
Application Reference for loft conversion and extension:
Dmpa/2022/1184
Additional Information
We wish to clarify that these particulars should not be relied upon as a statement or representation of fact and do not constitute any part of an offer or contract. Buyers should satisfy themselves through inspection or other means regarding the correctness of the statements contained herein.
Please note that we have not tested or verified the condition of the services connected to the property, including mains gas, electricity, water or drainage systems. Similarly, we cannot confirm the working order or efficiency of any appliances, heating systems, or electrical installations that may be included in the sale. Prospective purchasers are therefore advised to carry out their own independent investigations and surveys before entering into a legally binding agreement.
Money Laundering Regulations 2003:
In accordance with the Money Laundering Regulations 2003, we are obligated to verify your identification before accepting any offers.
Floorplans:
We take pride in providing floorplans for all our property particulars, which serve as a guide to layout. Please note that all dimensions are approximate and should not be scaled.
Zoopla tools
Stamp duty calculator
Our instant calculator helps you understand how much stamp duty is due on property purchases in England & Northern Ireland. Read the latest stamp duty news
This calculation is intended as a guide only. We are unable to provide financial advice, so it's important to consult with an adviser. It applies to UK residents purchasing residential properties in England and Northern Ireland, but does not apply if the purchase is made through a company.
Zoopla insights
Sign in and gain expert analysis to make informed decisions.
.png)