Sold subject to contract

£750,000

5 bed detached house for sale
Drywoods, South Woodham Ferrers, Chelmsford, Essex CM3

    • 5 beds

    • 2 baths

    • 3 receptions

  • EPC Rating: D

  • Freehold

Balgores South Woodham Ferrers

Logo of Balgores South Woodham Ferrers

About this property

    This handsome and spacious five bedroom detached house enjoys a super location on Drywoods and presents a most impressive aspect. Featuring three receptions, a large, fully integrated family kitchen diner and ground floor cloakroom. To the first floor are five good sized bedrooms, served by a refitted family bathroom with an en-suite and dressing room to the Master. Further benefitting from air conditioning to ground and first floors, double garages, off street parking for several vehicles and a 56ft (maximum) rear garden. Early viewing is strongly recommended to appreciate the size and splendour of this superior family home.

    Hallway

    19'3 x 6'

    Approached by modern composite obscure double glazed front door. Upvc double glazed window to the flank, smooth ceiling with cornice coving, stairs to the first floor with under stairs storage, radiator, lvt flooring. Doors to:

    Playroom

    11'11 x 8'.
    Upvc double glazed window to the front, smooth ceiling with cornice coving and inset spotlights, radiator, laminate flooring.

    Ground Floor Cloakroom

    Smooth ceiling with cornice coving and inset spotlights, extractor fan, low level dual flush wc, pedestal wash basin with mixer tap, ceramic tiles to the walls, complementary tiling to the floor, radiator, mirror.

    Living Room

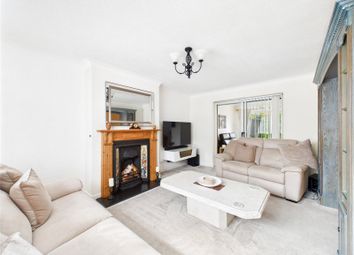
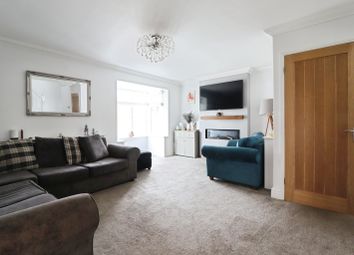
    16'7 x 13'5.
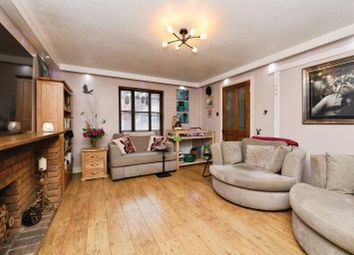
    Upvc double glazed window to the front and flank, smooth ceiling with inset spotlights, fitted with a modern fireplace, radiator, air conditioning, high end projector and cinema system with discreet speakers and retracting screen available by separate negotiation.

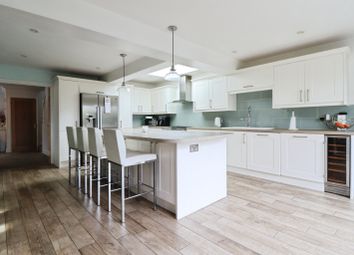
    Kitchen / Diner

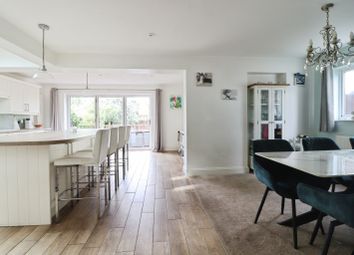
    23'8 x 13'1 > 8'3.
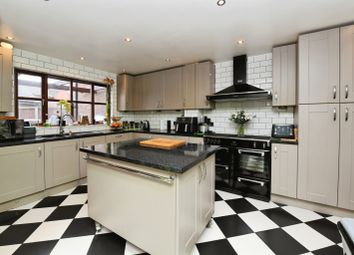
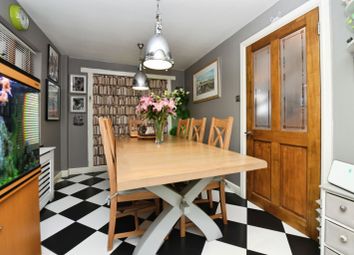
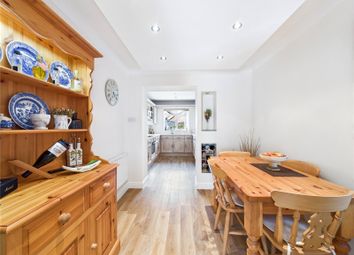
    Upvc double glazed window to the rear, door, further double glazed upvc windows to the flank, smooth ceiling with cornice coving and inset spotlights, air conditioning. Refitted with a range of modern base cabinets and drawers with Quartz worksurfaces over, under mounted one and a half bowl sink with drainer, integrated full height fridge, integrated full height freezer, integrated double Neff electric oven and grill, Neff induction hob, dishwasher, range of matching wall cabinets, concealed gas central heating boiler, lvt flooring. Door to Utility room and further door to conservatory.

    Utility Room

    8 x 6'6.
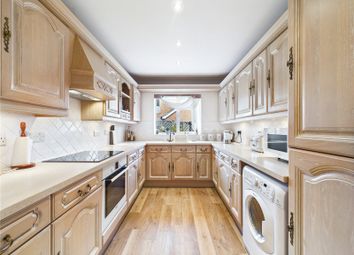
    Upvc double glazed sash style window to the rear, smooth ceiling with cornice coving and inset spotlights, radiator, fitted with a range of base cabinets and drawers, further tall cabinet, Quartz worksurfaces, stainless steel sink and drainer with mixer tap, matching wall cabinets, lvt flooring.

    Conservatory

    16' x 8'10.
    Upvc double glazed windows and French doors to the rear, fan light, polycarbonate roof, solid base.

    First Floor Landing

    White upvc double glazed window to the flank, coving to ceiling, loft access, airing cupboard housing hot water cylinder and linen storage.

    Master Bedroom Suite

    17'11 into fitted wardrobes x 14'9 into door recess > 9'7.
    Two white upvc double glazed dorma style windows to the front, two Velux windows to the rear, smooth ceiling with cornice coving and inset spotlights, eaves storage, cupboards, two radiators, range of fitted wardrobes, central ceiling based air conditioning system. Archway to dressing area, door to:

    En-suite:
    6'9 at maximum x 6'8.
    Obscured white upvc double glazed window to the front, smooth ceiling with cornice coving and inset spotlights, extractor fan, tiled shower enclosure with bifold glass doors, low level dual flush wc, pedestal wash basin with mixer tap, chrome heated towel rail, ceramic tiles to the walls and flooring.

    Bedroom Two

    11'4 > 10'3 at wardrobes x 8'2.
    White upvc double glazed window to the front, coving and inset spotlights to ceiling, radiator, fitted double wardrobes.

    Bedroom Three

    11'4 > 10'3 x 8'1.
    White upvc double glazed window to the front, coving to ceiling, radiator.

    Bedroom Four

    12'6 x 8'8 > 7'.
    White upvc double glazed window to the rear, radiator, air conditioning, spotlighting and coving to ceiling.

    Bedroom Five

    10'9 x 8'9.
    White upvc double glazed window to the rear, radiator, integrated double wardrobe, air conditioning, spotlighting and coving to ceiling.

    Family Bathroom

    9'10 x 6'3 maximum.
    Obscured white upvc double glazed window to the front, smooth ceiling with inset spotlights and cornice coving. Modern bath suite comprising of: Bath with mixer tap and shower attachment, low level wc, pedestal sink with mixer tap, shower enclosure with glass door. Ceramic tiles to walls and floor.

    Double Garage

    19'2 x 18'.
    Twin electric sectional doors to the front, upvc pedestrian door and window to the rear, wall mounted gas central heating boiler providing heating and hot water to the extension part of the house, power and lighting.

    Garden

    Large block paved patio dining area, extensive lawn, a range of mature trees and shrubs to borders, enclosed by fencing with gated access at the front.

    Buyers Information Pack

    Please see below a link to the Buyers Information Pack / ta Forms:https://res.gazeal.co.uk/#/bip-docs?appuid= e0e4cde

    Zoopla tools

    Stamp duty calculator

    Our instant calculator helps you understand how much stamp duty is due on property purchases in England & Northern Ireland. Read the latest stamp duty news

    From 1st April 2025 £-

    This calculation is intended as a guide only. We are unable to provide financial advice, so it's important to consult with an adviser. It applies to UK residents purchasing residential properties in England and Northern Ireland, but does not apply if the purchase is made through a company.

    Zoopla insights

    Sign in and gain expert analysis to make informed decisions.

    More information

    • Tenure

      Freehold

    • Council tax band

      E

    • Report this listing
    See all recent sales in CM3

    Property descriptions and related information displayed on this page are marketing materials provided by - Balgores South Woodham Ferrers. Zoopla does not warrant or accept any responsibility for the accuracy or completeness of the property descriptions or related information provided here and they do not constitute property particulars. Please contact Balgores South Woodham Ferrers for full details and further information.