£425,000
4 bed detached house for saleBirch Road, Swinton M27
4 beds
1 bath
2 receptions
About this property
4 Bedroom Detached Home
Adjacent To Worsley Golf Course
Direct Walking Routes To Monton And Worsley
Good Local Primary And High Schooling
Potential To Modernise Throughout
Private Rear Garden
Large Attached Garage
Awaiting EPC
Chain Free
Freehold
Briscombe are delighted to present this spacious four bedroom detached home offering an excellent opportunity for families or those seeking a property with potential to modernise throughout.
Located adjacent to Worsley Golf Course, the property benefits from direct walking routes to both Monton and Worsley, as well as access to highly regarded local primary and high schools.
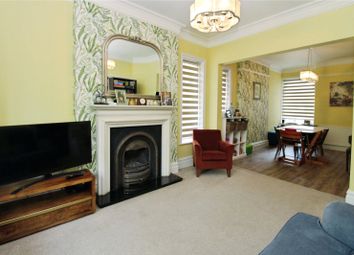
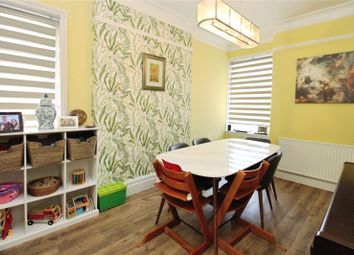
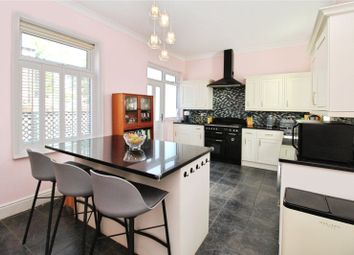
The accommodation comprises a welcoming lounge featuring a bay window and log burner, a large dining room that opens through to a bright conservatory, and kitchen with pleasant views over the rear garden. Upstairs, there are three double bedrooms and a fourth bedroom that would serve well as an office or single bedroom.
Additional features include a large attached garage, offering ample storage or workshop space.
The property is offered chain free and is freehold.
Awaiting EPC.
This home is ideal for buyers looking to create their perfect family residence in a sought-after location.
Location
Located adjacent to Worsley Golf Course, the property benefits from direct walking routes to both Monton and Worsley, as well as access to highly regarded local primary and high schools.
Porch
External door to front elevation. Internal door through to:
Entrance Hall (4.0m x 1.8m)
External door to front elevation. Stairs to first floor landing. Internal doors through to:
Lounge (3.9m x 3.7m)
Bay window to front elevation. Log burning fireplace.
Dining Room (6.6m x 3.2m)
Dual aspect windows to side elevation. Electric Fireplace. Sliding doors through to:
Conservatory (2.9m x 2.8m)
Patio doors onto rear garden.
Kitchen (5.3m x 2.1m)
Window to rear elevation. Fitted kitchen with a range of wall and base units with space for oven, washing machine, under the counter fridge and freezer. Internal door through to under the stairs storage area. External door through to garage.
First Floor Landing
Window to side elevation. Internal doors through to:
Bedroom 1 (2.8m x 3.7m)
Window to front elevation. Double bedroom. Fitted wardrobes.
Bedroom 2 (6.1m x 2.3m)
Window to rear elevation. Double bedroom. Feature Fireplace.
Bedroom 3 (2.3m x 3.2m)
Window to rear elevation. Double bedroom.
Bedroom 4 (2.3m x 2.1m)
Window to front elevation. Currently used as an office.
Wc (1.2m x 0.7m)
Window to side elevation. Fitted with low-level W.C.
Bathroom (1.4m x 2.1m)
Window to side elevation. Fitted with vanity handwash basin and large shower.
Zoopla tools
Stamp duty calculator
Our instant calculator helps you understand how much stamp duty is due on property purchases in England & Northern Ireland. Read the latest stamp duty news
This calculation is intended as a guide only. We are unable to provide financial advice, so it's important to consult with an adviser. It applies to UK residents purchasing residential properties in England and Northern Ireland, but does not apply if the purchase is made through a company.
Zoopla insights
Sign in and gain expert analysis to make informed decisions.
.png)