Offers over
£500,000
(£335/sq. ft)
4 bed semi-detached house for saleDavies Edge, Marcham OX13
4 beds
3 baths
2 receptions
1,494 sq. ft
EPC Rating: B
About this property
1494 sq ft of living accommodation
High specification smart home with solar panels, battery and EV charging
Countryside views and delightful walks on your door step
Desirable village development
South facing landscaped gardens
Full width social kitchen/dining room
Four bedrooms, three bathrooms plus ground floor WC
Air conditioning to the first and second floors, Rako smart lighting control, upgraded LED lighting throughout, hardwired home network
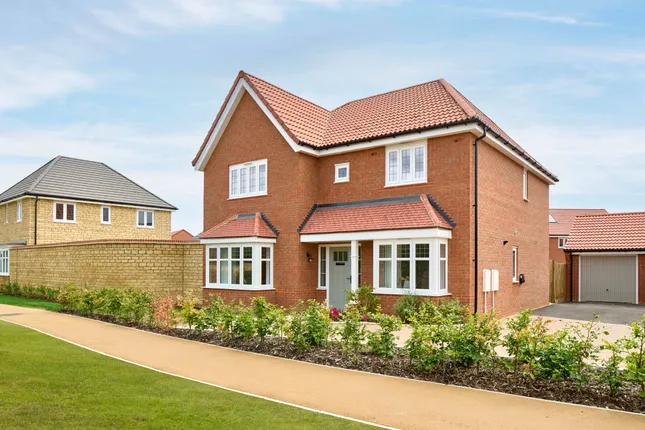
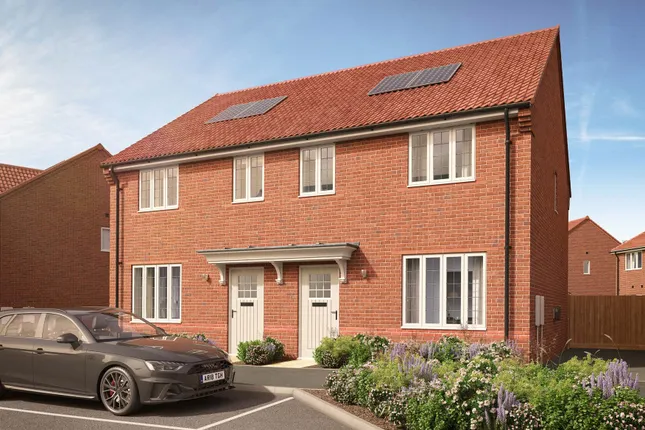
Built by the renowned Pye Homes Blenheim estates in 2022, occupying a commanding position within this highly coveted development overlooking open countryside. Having been extended and improved by the current owners to now offer a high specification four-bedroom family home in excellent order throughout, situated within this most sought after and extremely well serviced Oxfordshire village.
Davies Edge is well-situated within this small, select village development built to high standards only four years ago by the highly regarded Pye Homes, Blenheim estates. Marcham village offers amenities including village shop with post office, ancient parish church, primary school, public house and good sporting facilities. There is a quick route onto the A34 leading to many important destinations north and south including Oxford city (circa. 6 miles). For commuters, Didcot mainline railway station is a short drive, ideal for London Paddington.
EPC Rating: B
Entrance Hall
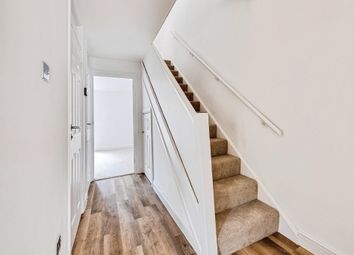
Most spacious and welcoming entrance hall with doors to all the principal rooms, WC and stairs rising to the first floor.
Living Room
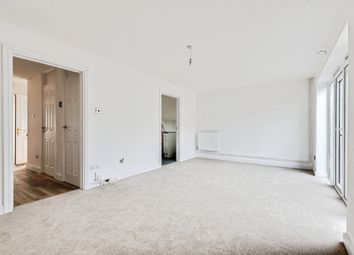
Good size living room to the front aspect, complete with integral ceiling speakers and views over the neighbouring countryside
Kitchen/Dining Room
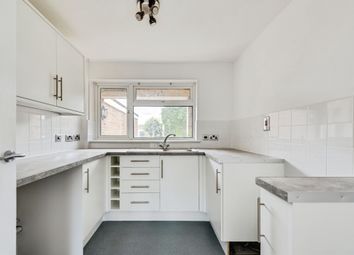
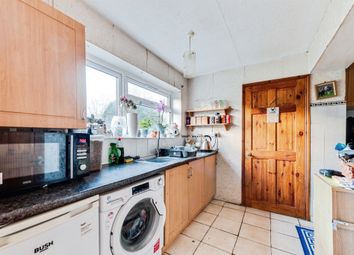
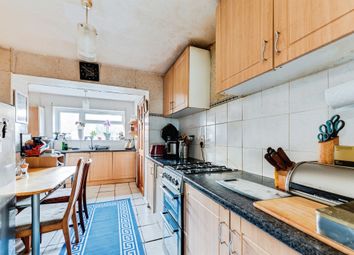
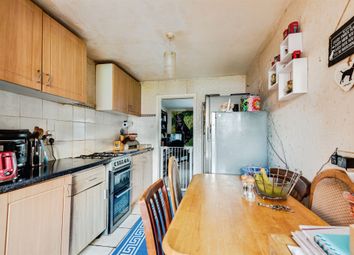
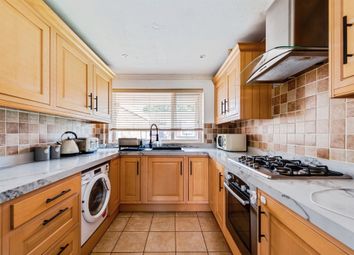
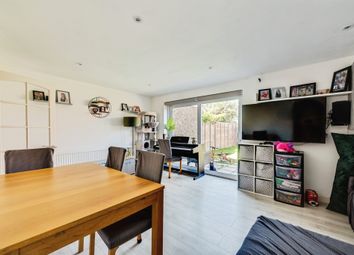
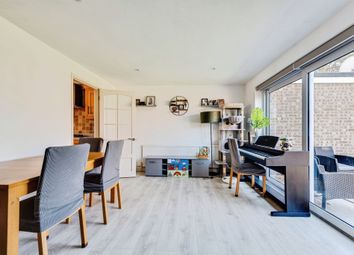
Contemporary, wonderfully light, open plan social kitchen/dining room which spans the full width of the property. Complete with silestone worktops, integral appliances and French doors opening out onto the landscaped gardens
Bedrooms
To the first floor are three well proportioned bedrooms arranged around a most generous landing space, bedroom two being of particular note (formerly the master bedroom) with contemporary shower en-suite shower room, built-in wardrobes and wonderful countryside views. Bedrooms three and four are serviced by a family bathroom with modern white suite
Master Bedroom
The principle bedroom suite now occupies the entire second floor, a stunning recently completed addition to the home providing a bedroom with two skylights, a generous landing currently used as a study space this could also be used for a vanity area. Across the landing is a bespoke and most impressive dressing room with a suite of built-in wardrobes and door leading through into the striking statement en-suite shower room
Front/Rear Gardens
Single garage with light and power and personal door into the landscaped South facing gardens ample driveway parking complete with EV charging and gated side access
Features
Air conditioning to the first and second floors, solar panels complemented with a 10 kwh battery, Rako smart lighting control, upgraded LED lighting throughout, hardwired home network, under floor heating to the ground floor, water softener and automatic blinds
Parking - Garage
Parking - Driveway
Zoopla tools
Stamp duty calculator
Our instant calculator helps you understand how much stamp duty is due on property purchases in England & Northern Ireland. Read the latest stamp duty news
This calculation is intended as a guide only. We are unable to provide financial advice, so it's important to consult with an adviser. It applies to UK residents purchasing residential properties in England and Northern Ireland, but does not apply if the purchase is made through a company.
Zoopla insights
Sign in and gain expert analysis to make informed decisions.
.png)