£315,000

3 bed detached bungalow for sale
Ermine Drive, Navenby LN5

    • 3 beds

    • 1 bath

    • 3 receptions

  • Chain free
  • Freehold

Mundys

Logo of Mundys

About this property

  • Sought-after Cliff Village location of Navenby

  • Well presented three bedroom detached bungalow

  • Spacious accommodation including lounge, dining room and conservatory

  • Fitted kitchen and four piece family bathroom

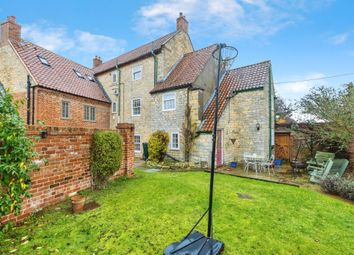
  • Beautifully maintained front and rear gardens

  • Driveway, double detached garage & no onward chain

  • EPC Energy Rating - To Follow

  • Council Tax Band - C (North Kesteven)

Situated in the highly sought after Cliff Village of Navenby, this well presented Three Bedroom Detached Bungalow occupies a pleasant plot and offers spacious living accommodation throughout. The accommodation comprises an Entrance Hall, comfortable Lounge, Dining Room, fitted Kitchen and a bright Conservatory overlooking the garden. There are three well proportioned Bedrooms and a four piece Family Bathroom. Outside, the property boasts beautifully maintained gardens to both the front and rear, along with a driveway providing ample off street parking and a double detached garage. Offered for sale with No Onward Chain, this is an excellent opportunity for a smooth and hassle-free purchase.

Situated in the highly sought after Cliff Village of Navenby, this well presented Three Bedroom Detached Bungalow occupies a pleasant plot and offers spacious living accommodation throughout. The accommodation comprises an Entrance Hall, comfortable Lounge, Dining Room, fitted Kitchen and a bright Conservatory overlooking the garden. There are three well proportioned Bedrooms and a four piece Family Bathroom. Outside, the property boasts beautifully maintained gardens to both the front and rear, along with a driveway providing ample off street parking and a double detached garage. Offered for sale with No Onward Chain, this is an excellent opportunity for a smooth and hassle-free purchase.

Location The popular Cliff village of Navenby is located approximately 10 miles South of the historic Cathedral and University City of Lincoln. Navenby has a full range of village shops including a Co-op, pharmacy, Doctor's surgery, hairdressers, tearoom, bakers and a village primary school. There are also good road links to Newark, Grantham and the A1 and a regular bus service into the City of Lincoln and Grantham.

Entrance hall With radiator.

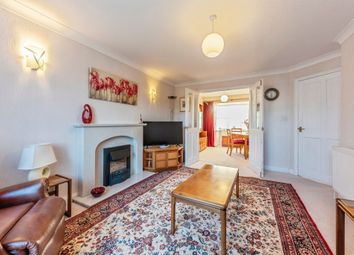
Lounge 17' 10" x 15' 8" (5.45m x 4.79m) With double glazed window to the front aspect, gas fire set within a feature fireplace and radiator.

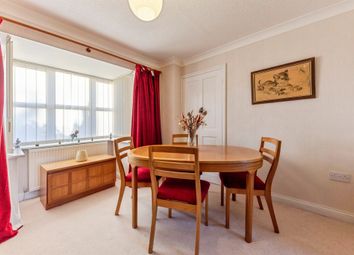
Dining room 9' 10" x 8' 4" (3.00m x 2.56m) With double glazed French doors to the rear garden and radiator.

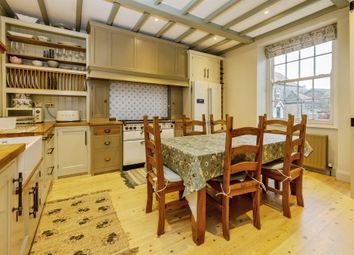
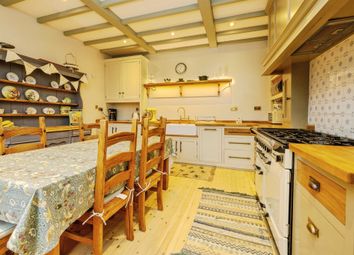
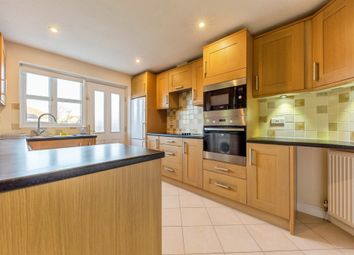
Kitchen 11' 7" x 9' 10" (3.54m x 3.00m) Fitted with a range of wall and base units with work surfaces over, stainless steel 1 1/2 bowl sink with side drainer and mixer tap over, eye level electric oven, electric hob with extractor fan over, spaces for fridge and washing machine, radiator, tiled flooring and splashbacks, cupboard housing the gas fired central heating boiler, spotlights, double glazed window to the rear aspect and door to the conservatory.

Conservatory 10' 11" x 9' 8" (3.34m x 2.96m) With double glazed door to the rear garden.

Bedroom 1 12' 8" x 10' 8" (3.88m x 3.27m) With double glazed window to the front aspect and radiator.

Bedroom 2 10' 8" x 8' 10" (3.27m x 2.71m) With double glazed window to the rear aspect and radiator.

Bedroom 3 9' 1" x 7' 9" (2.79m x 2.37m) With double glazed window to the front aspect and radiator.

Bathroom Fitted with a four piece suite comprising of accessible bath, shower cubicle, close coupled WC and pedestal wash hand basin, chrome towel radiator, tiled walls and double glazed window to the rear aspect.

Outside To the front of the property there is a lawned garden with flowerbeds and mature shrubs. A driveway provides off street parking and access to the double garage. The garage has an up and over door to the front, personnel door to the rear, double glazed window to the side aspect, light and power. To the rear of the property there is an enclosed garden laid mainly to lawn with block paved patio seating area, mature shrubs and flowerbeds.

Zoopla tools

Stamp duty calculator

Our instant calculator helps you understand how much stamp duty is due on property purchases in England & Northern Ireland. Read the latest stamp duty news

From 1st April 2025 £-

This calculation is intended as a guide only. We are unable to provide financial advice, so it's important to consult with an adviser. It applies to UK residents purchasing residential properties in England and Northern Ireland, but does not apply if the purchase is made through a company.

Zoopla insights

Sign in and gain expert analysis to make informed decisions.

More information

  • Tenure

    Freehold

  • Council tax band

    C

See all recent sales in LN5

Property descriptions and related information displayed on this page are marketing materials provided by - Mundys. Zoopla does not warrant or accept any responsibility for the accuracy or completeness of the property descriptions or related information provided here and they do not constitute property particulars. Please contact Mundys for full details and further information.