Sold subject to contract

£325,000

4 bed detached house for sale
Jasmine Close, Highbridge TA9

    • 4 beds

    • 2 baths

    • 3 receptions

  • EPC Rating: C

  • Freehold

Berryman's

Logo of Berryman's

About this property

  • Detached house

  • Four bedrooms

  • Master en suite

  • Kitchen/dining room and utility

  • Sitting room

  • Living room

  • Parking

  • Gardens

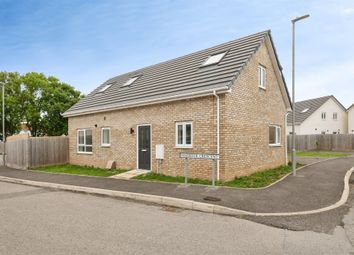
This extended four-bedroom detached home offers spacious and versatile accommodation, perfect for modern family living.

Accommodation (Measurements Are Approximate)

Upvc obscure double glazed door to the:

Entrance Porch (1.60 x 1.00 (5'2" x 3'3"))

Further upvc double glazed door to the:

Entrance Hall (3.79 x 1.79 (12'5" x 5'10"))

Stairs leading to the first floor, radiator, understair storage.

Living Room (4.12 x 3.47 (13'6" x 11'4"))

Double glazed window to the front, radiator and laminate flooring.

Kitchen/Dining Room

Kitchen Area (6.06 x 2.43 (19'10" x 7'11"))

Double glazed window to the rear and upvc double glazed door to the utility room. Range of wall and floor units with solid wooden worktops, stainless steel sink with mixer tap, tiled splashbacks, five ring gas hob, double oven, extractor fan and arch into the dining area. Tiled flooring and storage cupboard.

Dining Area (3.02 x 2.10 (9'10" x 6'10"))

Utility Room (2.57 x 2.28 (8'5" x 7'5"))

Obscure double glazed windows and double doors to the garden. Wooden door to the garage. Tiled floor, space and plumbing for washing machine and tumble dryer.

Lounge (5.09 x 3.74 (16'8" x 12'3"))

Double glazed window to the front and double doors to the conservatory. Radiator.

Conservatory (3.78 x 3.44 (12'4" x 11'3"))

Double doors to the rear garden and upvc double glazed windows. Radiator.

Cloakroom (1.27 x 1.05 (4'1" x 3'5"))

Toilet, wash hand basin and radiator. Obscure double glazed window to the side and tiled floor.

First Floor Landing (4.66 x 0.86 (15'3" x 2'9"))

Double glazed window to the side. Loft access.

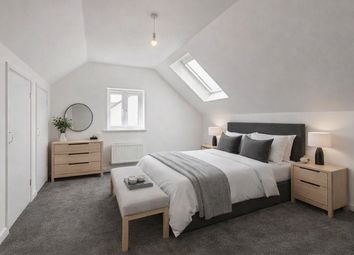
Bedroom 1 (5.09 x 3.60 (16'8" x 11'9"))

Double glazed windows to the front and rear, radiator.

En Suite Shower Room (2.42 x 1.32 (7'11" x 4'3"))

Tiled walls and floor, sink with mixer tap, close coupled w.c. Heated towel rail, extractor fan and shower.

Bedroom 2 (3.68 x 2.70 (12'0" x 8'10"))

Double glazed window to the rear, radiator. Wardrobes.

Bedroom 3 (3.22 x 2.36 (10'6" x 7'8"))

Double glazed window to the front, radiator.

Bedroom 4 (2.75 x 2.38 (9'0" x 7'9"))

Double glazed window to the front, built in double bed.

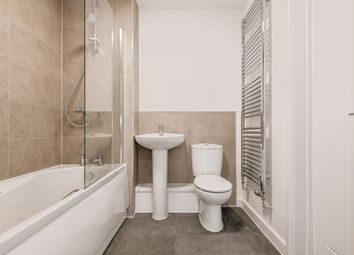
Bathroom (2.26 x 1.70 (7'4" x 5'6"))

Obscure double glazed window to the rear, tiled walls and floor, panelled bath with shower over, close coupled w.c. And wash hand basin. Heated towel rail and airing cupboard.

Outside

The front of the property is laid to brick pavier providing ample parking for several vehicles and access to the:

Garage

With up and over door.

Rear Garden

The rear garden is mainly laid to lawn with fenced and walled boundaries and patio seating area with attractive pergola.

Description

The property features a generous kitchen/diner ideal for both everyday meals and entertaining, alongside two well-proportioned living rooms providing flexible space for relaxation and socialising. A convenient downstairs WC, conservatory, and separate utility area further enhance the practicality of the home.

Upstairs, there are four bedrooms, including a master bedroom with en suite, as well as a contemporary family bathroom.

Externally, the property benefits from a garage and ample parking for several vehicles. Set on a generous plot, the home also boasts a great-sized garden, ideal for outdoor enjoyment.

Situated in a prime location, the property is well placed for highly regarded schools, excellent commuter links including nearby train services and access to the M5 motorway, as well as a range of local amenities.

This is a fantastic opportunity to acquire a superb family home in a highly sought-after area.

Material Information

Additional information not previously mentioned
•Mains electric, gas and water
•Water not metered
•Gas central heating
•Mains Drainage
•No Flooding in the last 5 years
•Broadband and Mobile signal or coverage in the area.

For an indication of specific speeds and supply or coverage in the area, we recommend potential buyers to use the
Ofcom checkers below:


Flood Information:

Zoopla tools

Stamp duty calculator

Our instant calculator helps you understand how much stamp duty is due on property purchases in England & Northern Ireland. Read the latest stamp duty news

From 1st April 2025 £-

This calculation is intended as a guide only. We are unable to provide financial advice, so it's important to consult with an adviser. It applies to UK residents purchasing residential properties in England and Northern Ireland, but does not apply if the purchase is made through a company.

Zoopla insights

Sign in and gain expert analysis to make informed decisions.

More information

  • Tenure

    Freehold

  • Council tax band

    D

  • Report this listing
See all recent sales in TA9

Property descriptions and related information displayed on this page are marketing materials provided by - Berryman's. Zoopla does not warrant or accept any responsibility for the accuracy or completeness of the property descriptions or related information provided here and they do not constitute property particulars. Please contact Berryman's for full details and further information.