
Offers over
£450,000
(£523/sq. ft)

4 bed semi-detached house for saleEgginton Road, Birmingham B28
4 beds
2 baths
2 receptions
861 sq. ft
EPC Rating: E
Reduced on
Manny Klarico
.png)
About this property
Viewing Advised
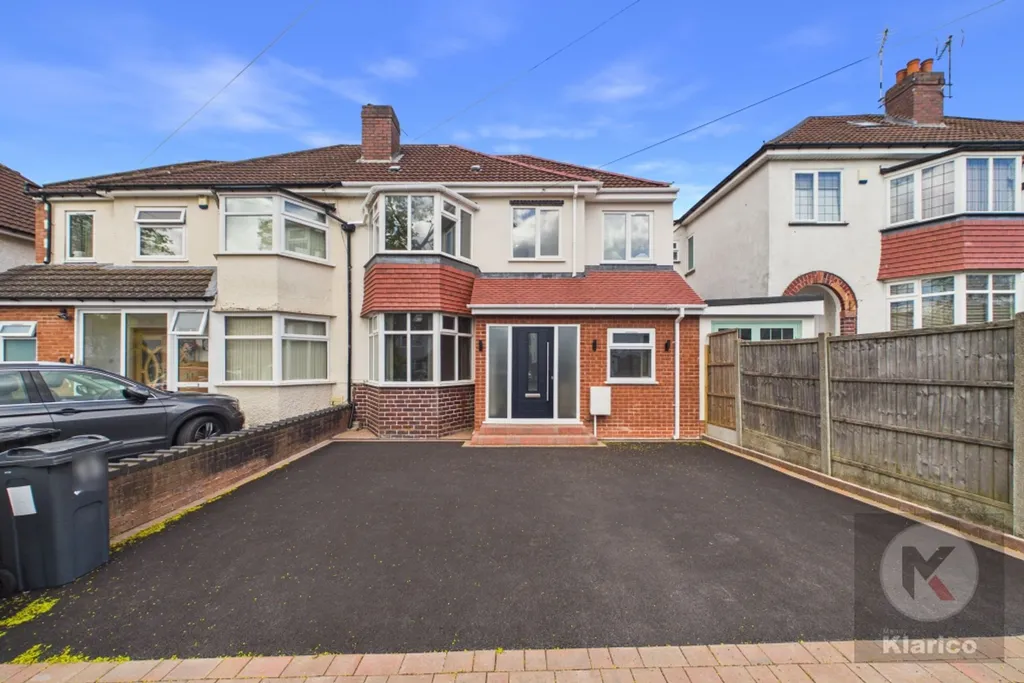
Off-road parking
Private rear garden
Spacious garden
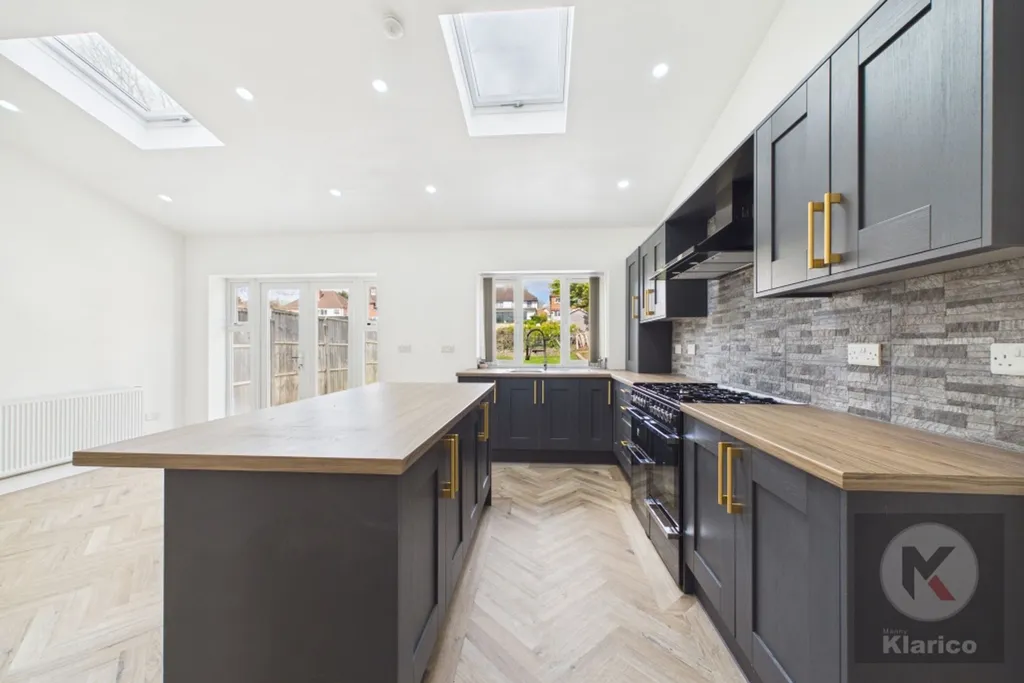
Open plan kitchen living area
Modern kitchen with island
Integrated appliances
Skylights for natural light
Modern bathrooms with walk-in showers and heated towel rails
Ideal Family Home
This beautifully presented four-bedroom semi-detached house offers an exceptional standard of modern living, making it an ideal family home. Upon entering, you are greeted by a spacious hallway that leads to an impressive open plan kitchen and living area, thoughtfully designed to create a welcoming atmosphere perfect for both every-day life and entertaining. The contemporary kitchen features a stylish island, integrated appliances, and ample storage, while skylights flood the space with natural light, enhancing the sense of openness and comfort. The living area provides flexibility for family gatherings or relaxation, with high-quality finishes evident throughout. Each of the four bedrooms is generously proportioned, offering comfortable accommodation for family members or guests. The modern bathrooms are fitted with walk-in showers and heated towel rails, providing both convenience and a touch of luxury. Off-road parking is available, ensuring practicality for busy households. With its combination of spacious interiors, high-specification fittings, and a versatile layout, this property is perfectly suited to families seeking a home that balances style and functionality. Located in a sought-after residential area with excellent transport links and local amenities nearby, this property presents a rare opportunity to secure a home that truly caters to modern family needs. Early viewing is highly recommended to appreciate the quality and space on offer.
Hallway (1.77m x 5.41m)
Wall mounted radiator, ceiling light, skirting board
Sitting Room (3.09m x 4.57m)
Double glazed bay window to front, ceiling light, skirting board, wall mounted radiator
Office Room (1.77m x 3.31m)
Double glazed window to front, wall mounted radiator, skirting board, ceiling light
Open Plan Living (5.69m x 6.24m)
Double glazed window and patio door to rear, sky lights, spot lights, skirting board, wall mounted radiator, fitted units, gas cooker, drainer sink with mixer tap
Wet Room (1.74m x 1.51m)
Tiles, wash basin with mixer tap, toilet, shower with mixer tap, storage cabinet
Landing (1.97m x 2.95m)
Spot lights, carpet
Bedroom 1 (3.89m x 1.64m)
Double glazed windows to front, carpet, skirting board, ceiling light, wall mounted radiator
Bedroom 2 (3.11m x 4.38m)
Double glazed bay window to front, carpet, wall mounted radiator, ceiling light, skirting board
Bedroom 3 (3.13m x 3.59m)
Double glazed window to rear, wall mounted radiator, carpet, ceiling light, skirting board
Bedroom 4 (3.85m x 1.72m)
Double glazed window to rear, skirting board, carpet, ceiling light, wall mounted radiator
Bathroom (1.74m x 2.30m)
Wall mounted radiator, bath tub, toilet, wash basin with mixer tap, storage cabinets, ceiling light
Front Garden
Well presented semi detached property
Rear Garden
Laid lawn, slabs, drone view
Zoopla tools
Stamp duty calculator
Our instant calculator helps you understand how much stamp duty is due on property purchases in England & Northern Ireland. Read the latest stamp duty news
This calculation is intended as a guide only. We are unable to provide financial advice, so it's important to consult with an adviser. It applies to UK residents purchasing residential properties in England and Northern Ireland, but does not apply if the purchase is made through a company.
Local area information

Zoopla insights
Sign in and gain expert analysis to make informed decisions.