£325,000

4 bed detached house for sale
Wren Close, Corby NN18

    • 4 beds

    • 3 baths

    • 1 reception

  • EPC Rating: C

  • Chain free
  • Freehold

Stuart Charles Estate Agents

Logo of Stuart Charles Estate Agents

About this property

  • Four bedroom Detached

  • Great Location

  • Oakley Vale shops within walking distance

  • Single garage and driveway

  • Close to Schooling

  • Close to all amenities

  • Cul de sac

  • Established neighbourhood

  • Private rear garden

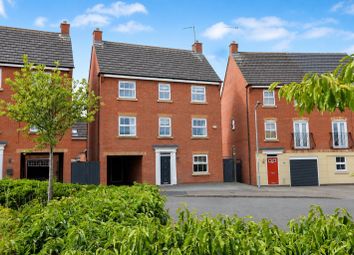
We are delighted to present this attractive and well-maintained four-bedroom detached family home, constructed by Messrs Redrow Homes. This superb property provides generous and thoughtfully arranged accommodation, ideal for modern family living.

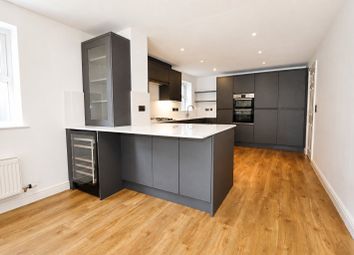
Upon entering the property, you are welcomed into a bright and inviting interior. The standout feature of the ground floor is the impressive 27ft lounge/diner, offering an excellent open space for both everyday living and entertaining, with ample room for both seating and formal dining areas. The fully fitted kitchen is well-appointed with a range of units and work surfaces, complemented by a separate utility room providing additional practicality and storage.

To the first floor, the property continues to impress with four well-proportioned bedrooms. The principal bedroom benefits from its own en-suite facilities, while the remaining bedrooms are served by a family bathroom, making the layout perfectly suited to growing families or those requiring flexible space for home working.

Externally, the property enjoys an enclosed rear garden, offering a private and secure outdoor space ideal for relaxation, entertaining, or family use. To the front, there is off-road parking along with a single garage, providing further convenience and storage.

This is a fantastic opportunity to acquire a spacious and well-presented family home in a desirable residential setting, ready for immediate occupation and with the added benefit of no onward chain.

Entrance Hall

With door to the front elevation, Upvc double glazed window to the front elevation, under stairs storage cupboard, radiator, telephone point, smooth ceiling. Doors leading to the lounge, kitchen and cloakroom, stairs rising to the first floor.

Guest W.C

Fitted with a white two piece suite to include low level w/c, wash hand basin with splash back tiling, fuse box, radiator, smooth ceiling. Upvc double glazed opaque window to the front elevation.

Lounge/Diner (8.43m x 3.18m (27'7" x 10'5" ))

Upvc double glazed window to the front elevation, Upvc double glazed patio doors to the rear elevation providing access to the garden, to include two radiators, television and telephone points, smooth ceiling. Door from dining area providing access to the kitchen.

Kitchen (4.24m x 3.12m (13'10" x 10'2"))

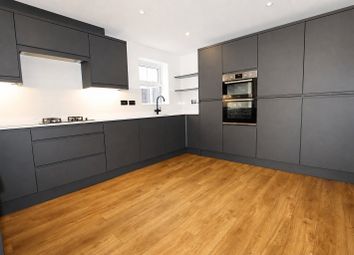
Fully fitted modern kitchen with a range of matching wall and base units with complimentary work surfaces over and splash back tiling, inset stainless steel one and a half bowl sink drainer, integrated double electric oven with gas hob and cooker hood over, space for fridge freezer, radiator, smooth ceiling

Utility Room

Fitted with wall units, to include central heating boiler housed in unit, work surfaces with splash back tiling, under unit space and plumbing for washing machine, smooth ceiling. Door to the side elevation onto driveway.

First Floor Landing

With Upvc double glazed window to the side elevation, smooth ceiling providing access to loft space, radiator.

Bedroom One (4.70m max x 2.84m)

With Upvc double glazed window to the front elevation, radiator, television and telephone points, smooth ceiling. Door providing access to:

En-Suite

Fitted with a white three piece suite to include fully tiled shower cubicle, wash hand basin, low level w/c, part tiled walls, shaver point, extractor fan, smooth ceiling. Upvc double glazed frosted window to the side elevation.

Bedroom Two (2.97m x 2.84m)

With Upvc double glazed window to the rear elevation, radiator, smooth ceiling.

Bedroom Three (2.90m x 2.01m)

With Upvc double glazed window to the front elevation, radiator, cupboard housing hot water tank with shelving, smooth ceiling.

Bedroom Four (2.90m x 2.06m)

With Upvc double glazed window to the rear elevation, radiator, smooth ceiling.

Bathroom

Fitted with a white three piece suite to include bath with mixer tap and shower attachment, wash hand basin, low level w/c, part tiled walls, radiator, extractor fan, smooth ceiling. Upvc double glazed opaque window to the side elevation.

Outside

Front Of Property
Small lawn area, paved path providing access to the front door, tarmac driveway provides access to the garage. Gated access to the rear garden.

Garage
Single garage with up and over door.

Rear Garden
Mainly laid to lawn with a small patio seating area, fully enclosed by fencing.

Zoopla tools

Stamp duty calculator

Our instant calculator helps you understand how much stamp duty is due on property purchases in England & Northern Ireland. Read the latest stamp duty news

From 1st April 2025 £-

This calculation is intended as a guide only. We are unable to provide financial advice, so it's important to consult with an adviser. It applies to UK residents purchasing residential properties in England and Northern Ireland, but does not apply if the purchase is made through a company.

Zoopla insights

Sign in and gain expert analysis to make informed decisions.

More information

  • Tenure

    Freehold

  • Council tax band

    D

  • Report this listing
See all recent sales in NN18

Property descriptions and related information displayed on this page are marketing materials provided by - Stuart Charles Estate Agents. Zoopla does not warrant or accept any responsibility for the accuracy or completeness of the property descriptions or related information provided here and they do not constitute property particulars. Please contact Stuart Charles Estate Agents for full details and further information.