Offers over
£575,000
4 bed town house for saleBelvedere, Eastbourne BN23
4 beds
3 baths
1 reception
About this property
Exceptional Three Storey Townhouse With High Specification Finish
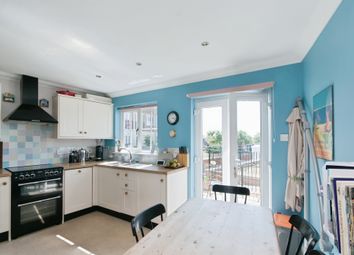
Stunning Full Width Kitchen/Dining/Family Space Ideal For Entertaining
Four Generous Double Bedrooms, Including Two Luxurious En-Suites
Stylish Family Bathroom Plus Additional WC’s On Ground & First Floors
Elegant Patio Doors Opening Onto A Sunny, Landscaped Rear Garden
Private Driveway & Integral Garage With Electric Roller Door & Utility Area
Exclusive Gated Setting Within Prestigious Silver Wharf, North Harbour
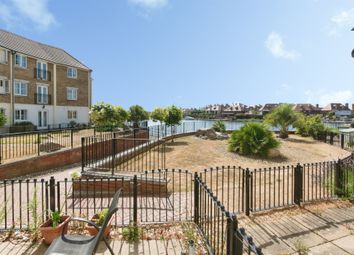
Captivating Distant Sea Views To The Rear & Harbour Views To The Front
Walking Distance To Marina, Waterfront Dining, Boutique Shops & Crumbles Retail Complex
Impeccably Presented Throughout, Offering A Turnkey Coastal Lifestyle
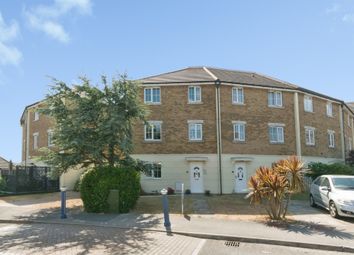
Set within the exclusive gated development of Silver Wharf in North Marina, this exceptional townhouse offers luxurious, high specification living in one of the area’s most prestigious and sought after settings. Impeccably presented throughout, the property features a stunning full width kitchen/dining/family space on the ground floor, designed for both entertaining and everyday living, with elegant patio doors opening onto a beautifully maintained sunny garden. A private driveway and integral garage with electric roller door provide convenience, with part of the garage cleverly converted into a bespoke utility area. From the first and second floors, the home enjoys captivating distant sea views to the rear and picturesque harbour views to the front, adding to its unique coastal appeal. Arranged over three spacious floors, the accommodation comprises four generous double bedrooms, including two sumptuous en-suite rooms, complemented by a stylish family bathroom and additional WC’s on both the ground and first floors. Originally a show home, the property has been finished to an exceptional standard with refined interiors and quality fittings throughout. Perfectly positioned within walking distance of the marina waterfront, boutique shops, fine dining, and the Crumbles retail complex, this outstanding home combines elegance, comfort and an enviable lifestyle in a truly prime location.
Entrance
Double glazed entrance door to -
Hallway
Radiator. Double storage cupboard and understairs cupboard. Door to integral garage & utility area.
Ground Floor Cloakroom
Low level WC. Vanity unit with inset wash hand basin. Heated towel rail. Extractor fan.
Fitted Kitchen/Dining Room (5.64m x 4.75m (18'6 x 15'7 ))
Range of fitted wall and base units. Worktop with inset one & a half bowl single drainer sink unit and mixer tap. Space for cooker. Extractor cooker hood. Space for fridge/freezer. New boiler. Radiator. Double glazed window to rear aspect. Double glazed French doors to rear garden.
Stairs From Ground To First Floor Landing:
Radiator. Airing cupboard.
First Floor Cloakroom
Low level WC. Wash hand basin. Radiator. Frosted double glazed window.
Spacious Lounge (5.77m x 5.56m (18'11 x 18'3))
Radiator. Electric fireplace. Double glazed window to front aspect.
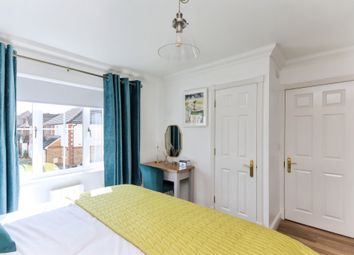
Bedroom 2 (3.38m x 2.95m 4.52m x 3.38m (11'1 x 9'8 14'10 x 11)
Radiator. Double glazed window to rear aspect. Door to -
En-Suite Shower Room/Wc
Suite comprising shower cubicle. Vanity unit with inset wash hand basin. Low level WC. Extractor fan. Heated towel rail. Full width & height fitted wardrobes.
Stairs From First To Second Floor Landing:
Radiator. Loft access (not inspected). Double cupboard.
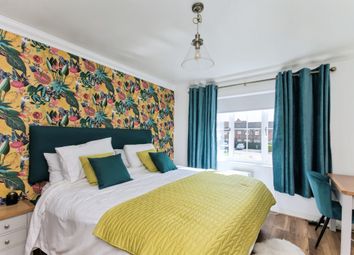
Master Bedroom (4.52m x 3.38m (14'10 x 11'1 ))
Radiator. Built-in wardrobes. Double glazed window to rear aspect. Door to -
En-Suite Shower Room/Wc
Suite comprising shower cubicle. Vanity unit with inset wash hand basin. Low level WC. Extractor fan. Heated towel rail.
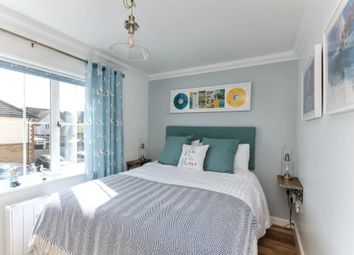
Bedroom 3 (3.38m x 3.05m (11'1 x 10'0))
Radiator. Built-in wardrobes. Double glazed window to front aspect.
Bedroom 4 (3.35m x 2.16m (11'0 x 7'1 ))
Radiator. Double glazed window to rear aspect.
Modern Bathroom/Wc
Suite comprising bath with mixer tap and shower attachment. Low level WC with concealed cistern. Vanity unit with inset wash hand basin. Extractor fan. Heated towel rail. Frosted double glazed window.
Outside
Paved rear garden with walled & fenced boundaries and raised borders.
Garage With Separate Utility Area
Electric up & over door, power & light.
Utility Area (3.02m x 1.45m (9'11 x 4'9 ))
Range of fitted wall and base units. Worktop. Plumbing and space for washing machine. Door to hallway.
Front Garden
Driveway leading to garage.
Agents Note:
Harbour Charge: £401.32 per annum
Estate Charge: Approximately £600 per annum
Council Tax Band = F
Zoopla tools
Stamp duty calculator
Our instant calculator helps you understand how much stamp duty is due on property purchases in England & Northern Ireland. Read the latest stamp duty news
This calculation is intended as a guide only. We are unable to provide financial advice, so it's important to consult with an adviser. It applies to UK residents purchasing residential properties in England and Northern Ireland, but does not apply if the purchase is made through a company.
Zoopla insights
Sign in and gain expert analysis to make informed decisions.
.png)