£230,000
2 bed semi-detached house for saleReservoir Road, Birmingham B29
2 beds
1 bath
2 receptions
About this property
Two-bedroom semi-detached home
Located on sought-after Reservoir Road (B29)
Close to Queen Elizabeth Hospital & University of Birmingham
Two reception rooms (one currently used as a bedroom)
Extended kitchen plus utility area
Bright conservatory overlooking the rear garden
Two well-proportioned bedrooms
Upstairs family bathroom
Rear garden and off-road parking
Offered with no upward chain – excellent potential to add value
Partridge Homes are delighted to present this two-bedroom semi-detached home, ideally positioned on the popular Reservoir Road (B29), offering excellent access to Birmingham City Centre, the Queen Elizabeth Hospital, and the University of Birmingham. The area is well served by local shops, schools, and convenient transport links, making it a highly desirable location for a range of buyers. The property offers spacious and versatile accommodation, comprising two reception rooms (one currently used as a bedroom), an extended kitchen, utility area, and a bright conservatory overlooking the rear garden. To the first floor are two well-proportioned bedrooms and a family bathroom. Externally, the property benefits from a rear garden and off-road parking to the front. Offered with no upward chain, this home provides an excellent opportunity for buyers looking to put their own stamp on a property and add value. Internal viewing is highly recommended to fully appreciate the size, flexibility, and potential on offer.
Approach
The property is set back from the road behind a driveway providing off road parking with door leading to porch.
Porch
Having further door leading to entrance hallway.
Entrance Hallway
Having doors leading to both reception rooms, central heating radiator, and stairs leading to first floor accommodation.
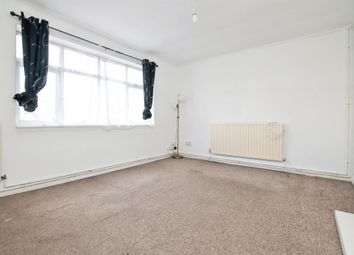
Reception Room One (4.19m (13' 9") x 2.72m (8' 11"))
Currently used as a bedroom, central heating radiator, and double glazed bay window to front.
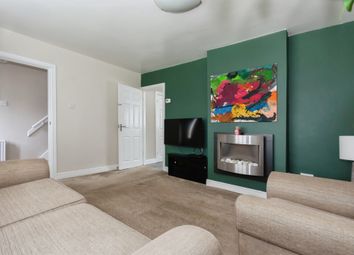
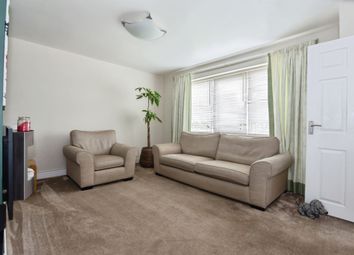
Reception Room Two (3.76m (12' 4") x 5.98m (19' 7"))
Having double glazed sliding door leading to conservatory, central heating radiator, feature fireplace, window to side, and door leading to kitchen.
Conservatory (4.08m (13' 5") x 2.79m (9' 2"))
Having double glazed windows to side and rear, central heating radiator, and door leading to rear garden.
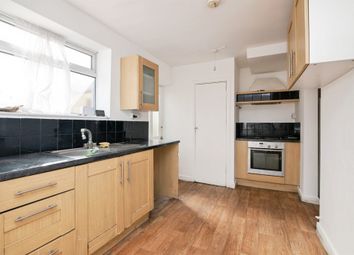
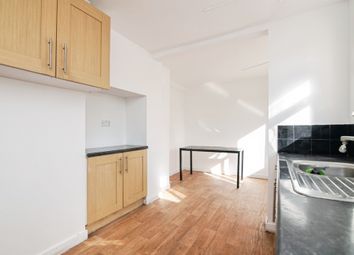
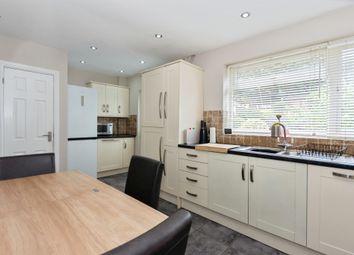
Kitchen (7.11m (22'16") x 3.71m (7'62"))
Fitted with a range of wall, drawer, and base level units with work surface over incorporating sink with drainer and mixer tap over, electric hob, oven, space for white goods, double glazed window to rear and door leading to conservatory, tiling to splash prone areas, and door leading to utility.
Utility (3.25m (10'8") x 3.00m (5'58"))
Wall mounted units, space for white goods, central heating radiator, and obscure double glazed window and door to front.
Landing
Having doors leading to bedrooms and bathroom.
Bedroom One (3.74m (12' 3") x 3.21m (10' 6"))
Having two double glazed window to front, and central heating radiator.
Bedroom Two (2.68m (8' 10") x 3.74m (12' 3"))
Having double glazed window to rear, built in cupboard housing combination boiler, and central heating radiator.
Bathroom (2.86m (9' 5") x 1.71m (5' 7"))
Having bath with shower over, low level flush w/c, pedestal wash hand basin, tiling to walls, central heating radiator, and obscure double glazed window to side.
Rear Garden
Having large paved patio area, lawned area, and fencing to boundaries.
Zoopla tools
Stamp duty calculator
Our instant calculator helps you understand how much stamp duty is due on property purchases in England & Northern Ireland. Read the latest stamp duty news
This calculation is intended as a guide only. We are unable to provide financial advice, so it's important to consult with an adviser. It applies to UK residents purchasing residential properties in England and Northern Ireland, but does not apply if the purchase is made through a company.
Zoopla insights
Sign in and gain expert analysis to make informed decisions.
.png)