Guide price

£599,950

6 bed semi-detached house for sale
Berrow Road, Burnham-On-Sea, Somerset TA8

    • 6 beds

    • 6 baths

    • 2 receptions

  • EPC Rating: D

  • Freehold

Greenslade Taylor Hunt

Logo of Greenslade Taylor Hunt

About this property

  • Impressive 6 bedroom semi detached period home

  • 6 Ensuites

  • Large kitchen/dining room

  • Lounge

  • Sitting room

  • Garage

  • Enjoys close proximity to beach and town

Ideally situated in the sought-after coastal town of Burnham-on-Sea, this impressive home enjoys close proximity to the beach and town centre, offering the perfect balance of seaside lifestyle and everyday convenience.

Entrance
A solid timber front door with an elegant stained-glass inset and matching overhead panel opens into a charming entrance porch.

Porch
Beautifully appointed with original patterned tiled flooring, the porch retains its period character and leads through a part-glazed wooden door with coordinating stained-glass detailing into the main residence.

Reception Hall
An impressive and welcoming hallway showcasing classic period features including decorative cornicing, picture and dado rails. A striking staircase with carved wooden spindles rises to the first floor, while a useful under-stairs storage cupboard provides practicality.

Formal Lounge
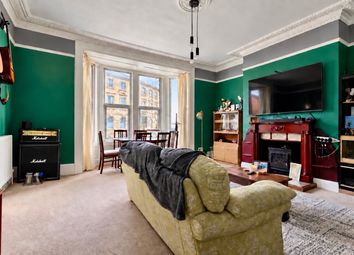
A refined front-facing reception room featuring a large window, ornate ceiling rose, and detailed cornicing. A statement marble fireplace with stone hearth creates an elegant focal point.

Ground Floor Bedroom
A versatile double bedroom with a bay window to the front, enhanced by period detailing. The room benefits from a stylish en-suite shower room with contemporary fittings, making it ideal for guests or multi-generational living.

Sitting Room
A further beautifully presented reception room with wood-effect flooring, decorative ceiling rose, and traditional wall detailing, offering a cosy yet sophisticated living space.

Kitchen & Living Spaces
The home truly excels in its stunning open-plan kitchen/dining/living area-recently constructed to an exceptional standard. This expansive space features an extensive range of bespoke soft-close cabinetry, premium work surfaces, and a central island with ambient lighting. High-spec integrated appliances include a Bosch double oven, induction hob, dishwasher, and space for an American-style fridge freezer, complemented by a walk-in corner larder.

Flooded with natural light from multiple windows, a glazed overhead canopy, and impressive bi-fold doors, this space seamlessly connects indoor and outdoor living-perfect for entertaining and modern family life.

Kitchen 2/Utility
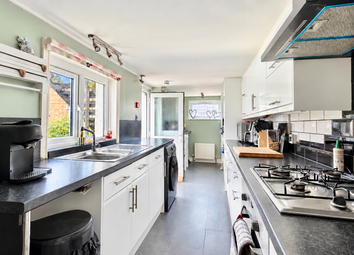
A range of base and wall mounted cupboards, roll edge work surfaces. Built in double oven and hob, inset stainless steel sink and drainer. Integral dishwasher and plumbing for a washing machine.
A boot room area and additional cloakroom enhance functionality.

First Floor

A split-level landing leads to generously proportioned bedrooms, many with en-suite facilities, offering both comfort and privacy.

Principal Suite
A luxurious main bedroom with bay window and refined detailing, complemented by a private en-suite shower room.

Bedroom Two
A beautifully appointed room with French doors opening to a Juliette balcony, complete with its own en-suite.

Bedrooms Three & Four
Both spacious doubles with en-suite facilities, one benefitting from air conditioning and a particularly well-appointed bathroom featuring both bath and separate shower.

Bedroom Five
Positioned on the half-landing, this room enjoys dual aspect windows and its own en-suite bathroom.

Additionally, two loft rooms-accessed via pull-down ladders-offer excellent storage or potential for further use (subject to necessary consents).

External

Rear Garden
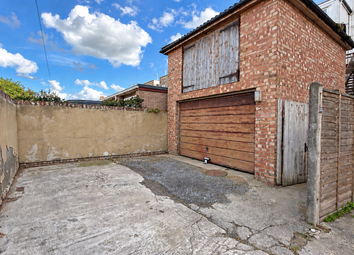
A low-maintenance, stylishly designed garden laid to block paving, ideal for outdoor entertaining. Secure gated access provides additional off-road parking, with space for vehicles and convenient access to both front and rear.

Front Garden
An attractive enclosed frontage with mature planting, creating a welcoming approach. A block-paved pathway leads to the entrance, combining practicality with kerb appeal.

Garage & Utility
A garage with power and lighting, alongside an adjoining utility/store room, adds further versatility.

Location
Ideally situated in the sought-after coastal town of Burnham-on-Sea, this impressive home enjoys close proximity to the beach and town centre, offering the perfect balance of seaside lifestyle and everyday convenience.

Zoopla tools

Stamp duty calculator

Our instant calculator helps you understand how much stamp duty is due on property purchases in England & Northern Ireland. Read the latest stamp duty news

From 1st April 2025 £-

This calculation is intended as a guide only. We are unable to provide financial advice, so it's important to consult with an adviser. It applies to UK residents purchasing residential properties in England and Northern Ireland, but does not apply if the purchase is made through a company.

Zoopla insights

Sign in and gain expert analysis to make informed decisions.

More information

  • Tenure

    Freehold

  • Council tax band

    E

  • Report this listing
See all recent sales in TA8

Property descriptions and related information displayed on this page are marketing materials provided by - Greenslade Taylor Hunt. Zoopla does not warrant or accept any responsibility for the accuracy or completeness of the property descriptions or related information provided here and they do not constitute property particulars. Please contact Greenslade Taylor Hunt for full details and further information.