£190,000
2 bed end terrace house for saleDeben Road, Saxmundham, Suffolk IP17
2 beds
1 bath
1 reception
EPC Rating: E
About this property
No Onward Chain
Brook Farm Development
Short Walk to High Street & All Amenities
End of Terrace House
Two Bedrooms
Two Allocated Parking Spaces
Charming Rear Garden
Double-Glazing & Electric Heating
Ideal First Time/Investment Purchase
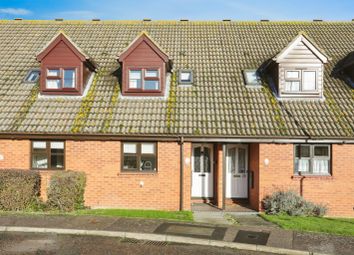
A rare opportunity has arisen to purchase a two-bedroom end of terrace house on the sought-after Brook Farm development just a short walk from Saxmundham high street and all amenities. The property is being sold with no onward chain, would make an ideal first time/investment purchase, and comes with two allocated parking spaces to the front, a charming rear garden, double-glazing, and electric radiators to the ground floor and heaters to the first floor. The accommodation comprises a spacious lounge, kitchen/breakfast room, conservatory which completely opens up, first floor landing, two bedrooms, and the bathroom.
Saxmundham is a charming market town on the Suffolk Coast offering excellent access by rail and road to many of the nearby 'must see' places to visit along the coast. The town has a busy high street and boasts several cafés, pubs restaurants, and takeaways; a diverse selection of independent shops including butchers, bakery and hardware store; Waitrose and Tesco; and General Post Office with chemist attached.
Outside – Front
The front is well-stocked with an abundance of shrubs and mature trees with side access leading to the rear garden and a canopy porch above the wooden double-glazed front door.
Parking
There are two allocated parking spaces (one space is in front of the lounge window and one is to the other side of the front garden).
Front Porch
Double-glazed windows to the front and both sides, laminate floor with coconut matting, and a multi-pane glazed door leading to:
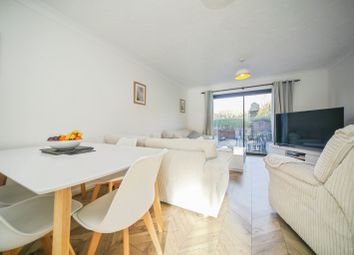
Lounge (4.22m x 3.57m)
Double-glazed window to the side aspect, electric radiator, laminate floor, staircase rising to the first floor with understairs recess, and door leading to:
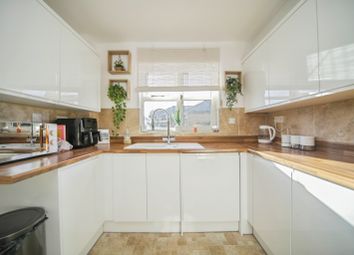
Kitchen/Breakfast Room (3.56m x 3.14m)
Fitted with a coordinated range of eye and base units with drawers, roll edge work surfaces, a sink with drainer, and tiled splashbacks. The kitchen includes an integrated electric oven and four-ring electric hob with an extractor hood above, with space provided for a fridge freezer, washing machine, and dishwasher. Additional features include a useful understairs pantry cupboard, space for a breakfast table and chairs, laminate floor, a double-glazed front window, and a sliding patio door leading to:
Conservatory (2.57m x 1.46m)
An electric radiator and tiled floor provide comfort and practicality, while three sets of sliding patio doors allow the conservatory to open completely, inviting the surrounding garden into the living space.
First Floor Landing
Double-glazed window to the front aspect, access to the loft, and doors leading to the bedrooms and bathroom.
Bedroom (3.33m x 2.99m)
Double-glazed window to the front aspect, wall-mounted electric heater, cupboard housing the hot water system, and two double and one single floor-to-ceiling fitted wardrobes with a mixture of shelving and hanging rail with overhead storage.
Bedroom (3.56m x 2.09m)
Double-glazed window to the front aspect, wall-mounted electric heater, and built-in overhead storage.
Bathroom
A three-piece suite comprising a bath with Mira shower over, low-level WC and vanity hand wash basin with ample storage beneath, along with a wall-mounted heater, tiled splashbacks, and an extractor fan.
Outside – Rear
The charming rear garden is finished with block-paving and bordered by raised brick flowerbeds filled with established planting. Mature trees provide a lovely backdrop, while a storage shed offers practical convenience. The garden is enclosed by a feature curved wall and fencing, with a gated pedestrian entrance to the rear.
Zoopla tools
Stamp duty calculator
Our instant calculator helps you understand how much stamp duty is due on property purchases in England & Northern Ireland. Read the latest stamp duty news
This calculation is intended as a guide only. We are unable to provide financial advice, so it's important to consult with an adviser. It applies to UK residents purchasing residential properties in England and Northern Ireland, but does not apply if the purchase is made through a company.
Zoopla insights
Sign in and gain expert analysis to make informed decisions.
.png)