£350,000

4 bed detached house for sale
Duncan Drive, Elgin IV30

    • 4 beds

    • 2 baths

    • 1 reception

  • EPC Rating: D

  • Freehold

Cluny Estate Agents

Logo of Cluny Estate Agents

About this property

  • Detached one and A half storey house

  • Four bedrooms

  • Two bathrooms

  • Driveway and garage

  • Front, side and rear gardens

  • Gas central heating

  • Double glazing

  • Council tax band E

  • EPC rating D

  • Freehold

  • Viewing highly recommended

This detached four bedroom property enjoys an elevated position in a sought after area of Elgin and would make an ideal family home.

This detached four bedroom one and a half storey house offers an excellent opportunity to purchase within this sought after area of Elgin. Within easy reach of the town centre and local amenities, the property is ideally situated for a family looking to be within easy reach of Bishopmill Primary School or Elgin Academy.

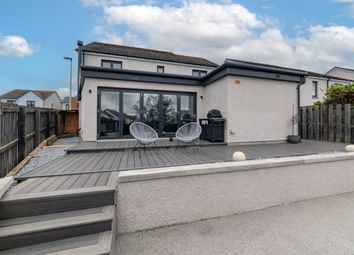
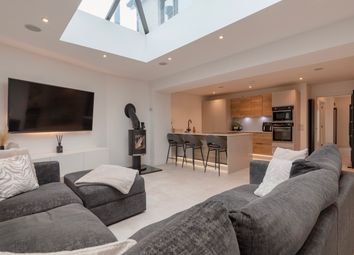
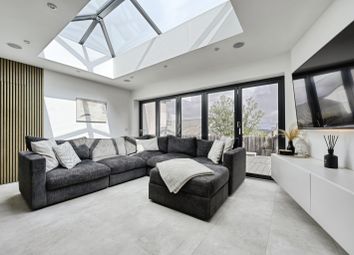
Occupying a prime, elevated position with views across Elgin, the accommodation comprises: Entrance vestibule, hallway, living room, open plan dining kitchen/family room with French doors leading to the garden, a downstairs bedroom and shower room. To the first floor are a landing, three further bedrooms, a bathroom and utility room. The property benefits from double glazing and gas central heating.

Enjoying generous established garden grounds to the front, side and rear, additional features include a pond, decked seating area, a timber shed, a greenhouse and a timber summer house. A driveway to the side of the property allows off-street parking and the property further benefits from a detached single block-built garage with pedestrian access to the side.

Offering flexible living space ideally suited to modern family living and a lovely garden perfect for entertaining or as a relaxing retreat, we highly recommend a viewing to appreciate the full potential of this home.


  • Lounge 5.12m x 3.62m
  • Kitchen/Diner 10.51m x 2.20m
  • Reception Room 3.90m x 2.75m
  • Bedroom 3 3.64m x 3.33m
  • Shower Room 2.45m x 1.78m
  • Bedroom 1 3.46m x 5.33m
  • Bedroom 2 3.08m x 4.35m
  • Bedroom 4 3.51m x 2.59m
  • Bathroom 2.38m x 1.90m
  • Utility 1.87m x 1.87m

Zoopla tools

Zoopla insights

Sign in and gain expert analysis to make informed decisions.

More information

  • Report this listing
See all recent sales in IV30

Property descriptions and related information displayed on this page are marketing materials provided by - Cluny Estate Agents. Zoopla does not warrant or accept any responsibility for the accuracy or completeness of the property descriptions or related information provided here and they do not constitute property particulars. Please contact Cluny Estate Agents for full details and further information.