£575,000
(£397/sq. ft)
5 bed terraced house for saleLeopold Avenue, West Didsbury M20
5 beds
3 baths
3 receptions
1,447 sq. ft
EPC Rating: D
About this property
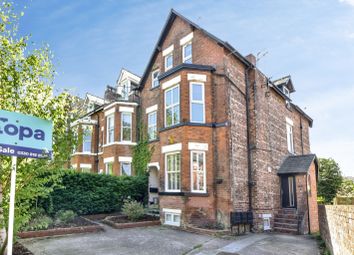
A Stunning and Stylish Period Mid Terrace Property
Measuring a Highly Impressive 1447 sq ft Over Four Floors
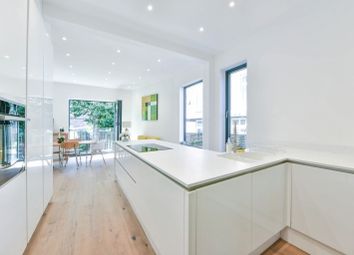
Stunning Accomodation on Offer with Three Reception Rooms and a Modern Fitted Kitchen
Four Good Sized Double Bedrooms and Three Contemporary Bathroom Suites
Fully Converted Cellar with a Useful Utility Room
Conveniently Located Only Moments from Burton Road and Excellent Transport Links
Offered to the Market with No Vendor Chain
This newly refurbished four double bedroom mid-terrace property presents an exceptional opportunity for those seeking a stylish and spacious family home with a blend of period features and contemporary finishes. Located only moments from the ever popular Burton Road with its array of bars, restaurants, independent shops and excellent transport links, the property is conveniently located. Over four floors with converted cellars this and measuring an impressive 1447 sq ft this property is offered to the market with No Vendor Chain.
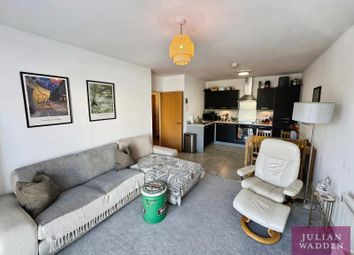
Upon entering, you are greeted by a welcoming hallway that sets the tone for the rest of the house, showcasing high ceilings, decorative cornicing and an abundance of natural light throughout. The generous living room offers bi-folding doors to the rear of the ground floor and access via stairs to the lower ground floor. The modern kitchen is fitted with sleek cabinetry, integrated appliances and ample workspace, seamlessly connecting to a versatile, bay fronted dining area that provides an inviting setting.
To the first floor the property boasts three well-proportioned double bedrooms, with tasteful décor that complements the home’s period character. A contemporary three piece bathroom suite serves all three bedrooms.
To the second floor you are greeted by the generous principal bedroom with a built in wardrobe. A further, stylish three piece en-suite shower room serves the primary bedroom.
A particular highlight is the converted cellar, offering flexible use as a home office, playroom, gym or additional living space, providing valuable versatility to meet the demands of modern living. You will also find a useful utility room and three piece shower room.
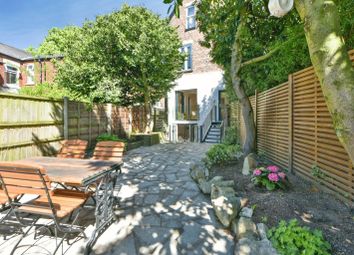
Externally to the front there is a walled and tiled entrance, whilst to the rear there is a courtyard garden complete with walled boundaries and gated access to a communal alleyway.
EPC Rating: D
Entrance Hallway (5.92m x 1.00m)
Dining Room (4.00m x 2.93m)
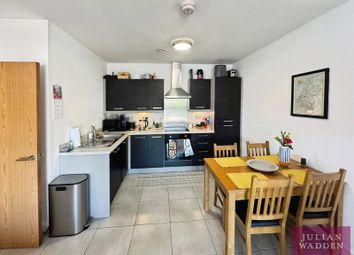
Kitchen (4.60m x 3.93m)
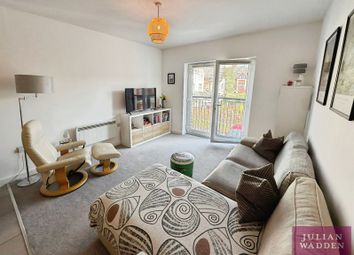
Living Room (4.75m x 2.84m)
Landing (5.55m x 1.18m)
Bedroom 2 (3.65m x 3.93m)
Bedroom 3 (4.10m x 2.75m)
Bedroom 4 (3.47m x 2.84m)
Bedroom 1 (3.93m x 3.67m)
En-Suite (2.19m x 1.89m)
Sitting Room/Bedroom (4.62m x 2.80m)
Shower Room (2.26m x 1.12m)
Zoopla tools
Stamp duty calculator
Our instant calculator helps you understand how much stamp duty is due on property purchases in England & Northern Ireland. Read the latest stamp duty news
This calculation is intended as a guide only. We are unable to provide financial advice, so it's important to consult with an adviser. It applies to UK residents purchasing residential properties in England and Northern Ireland, but does not apply if the purchase is made through a company.
Zoopla insights
Sign in and gain expert analysis to make informed decisions.
.png)