£295,000

3 bed end terrace house for sale
Church Lane, Oulton, Stone ST15

    • 3 beds

    • 1 bath

    • 2 receptions

  • EPC Rating: E

  • Chain free
  • Freehold

Findahome Online

Logo of Findahome Online

About this property

  • End Town House

  • Three Bedrooms

  • Adaptable Accommodation

  • Two Reception Rooms

  • Ground Floor Bedroom

  • Village Location

  • Ideal Family Home

  • Freehold

  • Council Tax Band C

  • No Upward Chain

Findahome Online are pleased to offer to the market this Three Bedroom End Town House offered with No Upward Chain. Nestled in the heart of the pretty Village of Oulton, it will make an ideal family home. The adaptable accommodation comprises of: Ent Hall, WC, Inner Hall, Lounge, Dining Room, Fitted Kitchen and Bedroom to the Ground Floor. On the first floor you will find Two Bedrooms and Bathroom/WC. Large corner plot, with block paved driveway and carport. There is a private garden with fantastic views over the Village. Within easy reach of Stone Town Centre, the A34 and M6. A viewing is essential to appreciate the potential.

Findahome Online are pleased to offer to the market this Three Bedroom End Town House offered with No Upward Chain. Nestled in the heart of the pretty Village of Oulton, it will make an ideal family home. The adaptable accommodation comprises of: Ent Hall, WC, Inner Hall, Lounge, Dining Room, Fitted Kitchen and Bedroom to the Ground Floor. On the first floor you will find Two Bedrooms and Bathroom/WC. Large corner plot, with block paved driveway and carport. There is a private garden with fantastic views over the Village. Within easy reach of Stone Town Centre, the A34 and M6. A viewing is essential to appreciate the potential.

Entrance hall(draft details) UPVC double glazed entrance door, door leading into Inner Hall and WC:

WC WC, wash hand basin.

Inner hall Storage cupboard. Doors into:

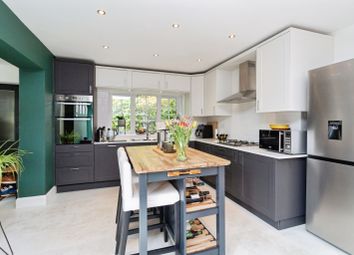
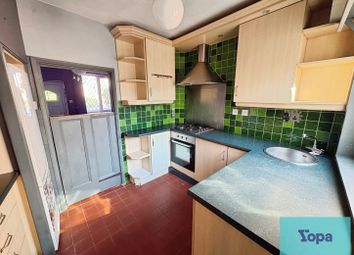
Kitchen 11' 2" x 10' 6" (3.4m x 3.2m) Fitted kitchen.

Dining room 16' 5" x 7' 8" (5m x 2.34m)

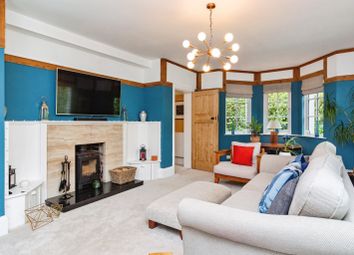
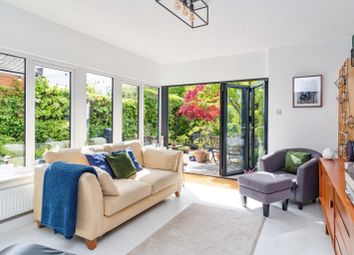
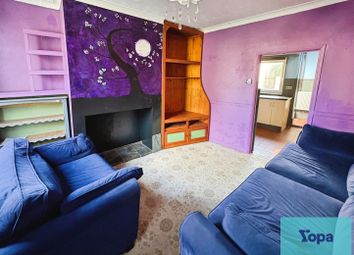
lounge 15' 10"Maximum x 13' 7" (4.83m x 4.14m) UPVC double glazed French doors opening into the garden, fireplace with living flame effect gas fire. Stairs leading to the first floor.

Bedroom 18' 2" x 10' 7" (5.54m x 3.23m) Currently used as a bedroom. Could be used for a variety of purposes.

First floor

landing Airing cupboard housing the hot water cylinder, storage cupboard. Doors into:

Bedroom 14' 4" x 9' 9" (4.37m x 2.97m) Fitted wardrobes and built in cupboard.

Bedroom 11' 4" x 10' 7" (3.45m x 3.23m) Access to the loft which has boarding.

Bathroom/WC 6' 7" x 5' 4" (2.01m x 1.63m) Bath with shower attachment, wash hand basin, WC.

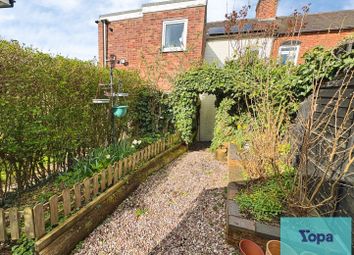
Exterior The property sits on a generous corner plot. To the front there is a block paved driveway and carport. Gated access leads to the rear garden.
The garden is private and of a good size. It has fantastic views over the surrounding area. There is a paved patio area and lawn with borders.

Zoopla tools

Stamp duty calculator

Our instant calculator helps you understand how much stamp duty is due on property purchases in England & Northern Ireland. Read the latest stamp duty news

From 1st April 2025 £-

This calculation is intended as a guide only. We are unable to provide financial advice, so it's important to consult with an adviser. It applies to UK residents purchasing residential properties in England and Northern Ireland, but does not apply if the purchase is made through a company.

Zoopla insights

Sign in and gain expert analysis to make informed decisions.

More information

  • Tenure

    Freehold

  • Council tax band

    C

See all recent sales in ST15

Property descriptions and related information displayed on this page are marketing materials provided by - Findahome Online. Zoopla does not warrant or accept any responsibility for the accuracy or completeness of the property descriptions or related information provided here and they do not constitute property particulars. Please contact Findahome Online for full details and further information.