£465,000

3 bed semi-detached house for sale
Green End Street, Aston Clinton, Aylesbury HP22

    • 3 beds

    • 1 bath

    • 3 receptions

  • EPC Rating: D

  • Freehold

Michael Anthony

Logo of Michael Anthony

About this property

  • Three bedrooms

  • Large open plan kitchen/living room

  • Separate lounge

  • Study

  • Utility room & downstairs cloakroom

  • Detached studio/home office

  • Driveway parking

  • Council tax band D

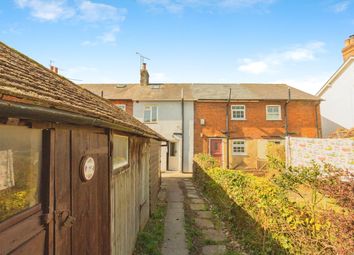
Guide Price - £465,000 - £475,000. A tastefully extended three bedroom semi detached home which offers deceptively spacious accommodation to include a wonderful open plan kitchen/living room, separate lounge, study, utility room and downstairs cloakroom. The property is situated in a quiet close within the heart of the village offering easy access to all local amenities and also provides a detached home office, gym/storage room and driveway parking.

Aston Clinton is a historic village which is set at the foot of the Chiltern Hills and on the Wendover Arm of the Grand Union Canal. The village offers excellent schooling with junior and infant schooling in the heart of the village and also offering Grammar school catchment as well as local shops and a post office. For the commuter the A41 provides easy access to the M25 and the nearby train stations provide fast and frequent services to Euston and Marylebone.

Entrance

Door to Entrance Hall.

Entrance Hall

Double Glazed window to side, Stairs rising to first floor with under stairs storage cupboard, Radiator.

Cloakroom

Wash hand basin, low level w.c, radiator, double glazed frosted window to front.

Lounge

Double glazed window to front aspect. Radiator.

Study

Double glazed window to front aspect. Radiator.

Kitchen/Dining Room

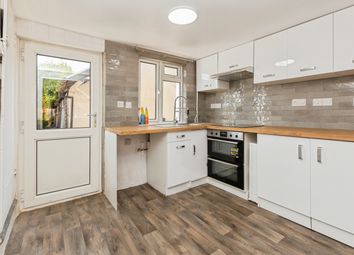
A wonderful open plan room which is fitted with a range of floor and wall mounted units with work surfaces over, integrated oven and hob with extractor fan over, integrated fridge and freezer, single drainer one and half bowl sink unit with mixer tap over, integrated dish washer, concealed gas boiler, two radiators, two double glazed velux windows and double glazed bifold doors and window to rear.

Utility Room

Plumbing fo washing machine, stainless steel drainer sink with mixer tap, range of floor and wall mounted units with work surfaces over.

Landing

Double glazed window to side aspect, access to part boarded loft space, airing cupboard housing hot water cylinder.

Bedroom One

Double glazed window to rear. Radiator, built in wardrobes.

Bedroom Two

Double glazed window to front. Radiator.

Bedroom Three

Double glazed window to front. Radiator.

Bathroom

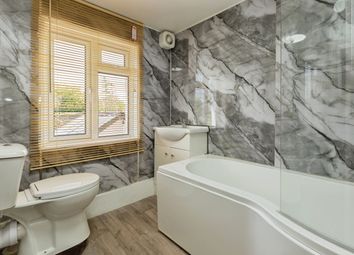
Double glazed window to rear. Low level w.c, pedestal hand wash basin, panelled bath with shower attachment over, heated towel rail, extractor fan.

Outside

Front Garden

Laid for low maintenance as a shingled garden with block paved driveway providing parking.

Rear Garden

A southerly facing garden which again is laid for low maintenance with a timber decked area, outside light, outside tap.

Garden Studio/Home Office

A detached timber studio with double glazed frosted doors and windows, power and lighting.

Gym/Storage

Double glazed frosted window to front, power and lighting.

Zoopla tools

Stamp duty calculator

Our instant calculator helps you understand how much stamp duty is due on property purchases in England & Northern Ireland. Read the latest stamp duty news

From 1st April 2025 £-

This calculation is intended as a guide only. We are unable to provide financial advice, so it's important to consult with an adviser. It applies to UK residents purchasing residential properties in England and Northern Ireland, but does not apply if the purchase is made through a company.

Zoopla insights

Sign in and gain expert analysis to make informed decisions.

More information

  • Tenure

    Freehold

  • Council tax band

    D

  • Report this listing
See all recent sales in HP22

Property descriptions and related information displayed on this page are marketing materials provided by - Michael Anthony. Zoopla does not warrant or accept any responsibility for the accuracy or completeness of the property descriptions or related information provided here and they do not constitute property particulars. Please contact Michael Anthony for full details and further information.