Offers over
£180,000
3 bed semi-detached house for saleSelsey Road, Corby NN18
3 beds
1 bath
1 reception
EPC Rating: D
About this property
No Onward Chain
Three Bedrooms
Front & Rear Garden
Close to Local Amenities
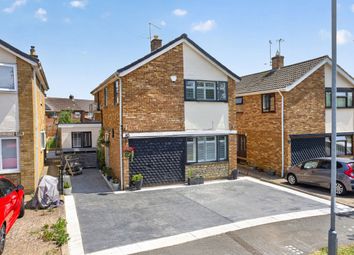
This well-presented three-bedroom semi-detached residence offers comfortable & practical living, ideal for families or first-time buyers. The ground floor features a spacious lounge/diner, providing a versatile area for both relaxation & entertaining, alongside a charming shaker-style kitchen. To the rear, a generous lobby area offers additional storage & convenient access to the rear garden.
To the first floor, the property comprises three well-proportioned bedrooms & a modern family bathroom fitted with an electric shower.
Externally, the home benefits from an attractive hedged frontage, predominantly laid to lawn, while the rear garden is also mainly laid to lawn & complemented by a variety of mature shrubs and trees, creating a pleasant outdoor space.
Offered to the market with no onward chain, this property presents an excellent opportunity for a smooth & straightforward purchase.
EPC rating: D.
Entrance Hall (1.94m x 1.2m (6'4" x 3'11"))
Double glazed door to front, double glazed window to front, tiled flooring, radiator, ceiling light.
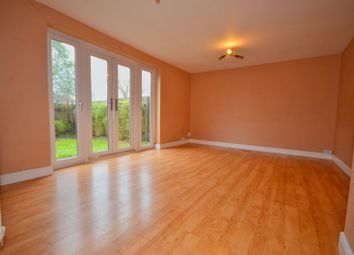
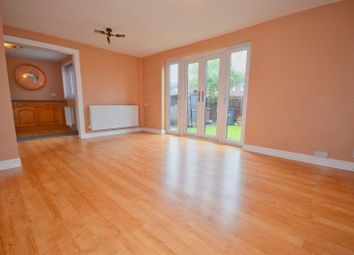
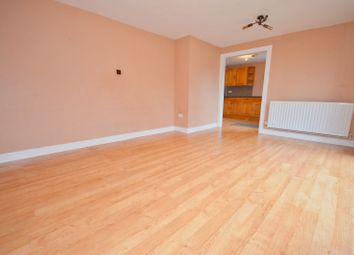
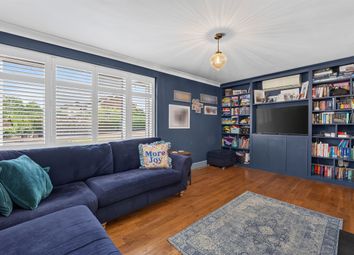
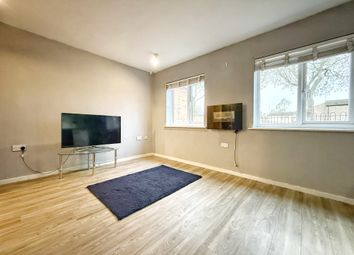
Lounge/Diner (6.12m x 3.62m (20'1" x 11'11"))
Double glazed windows to front & rear, two radiators, brick fireplace, laminate to flooring, ceiling light, TV point, Internet point.
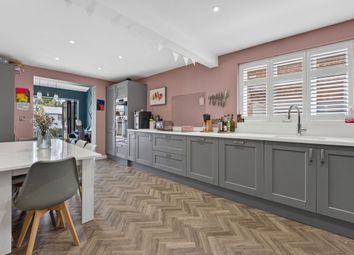
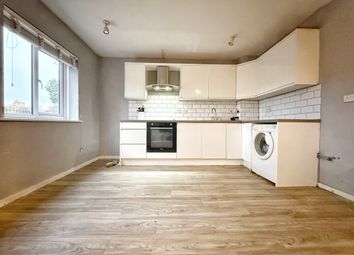
Kitchen (3.37m x 2.44m (11'1" x 8'0"))
Double glazed window to rear. Kitchen comprising of wall & base units, wood effect work surfaces over, freestanding cooker, stainless steel sink with drainer, space for washing machine, tiled splash backs, tiled flooring, ceiling light.
Lobby (2.7m x 2.44m (8'10" x 8'0"))
Double glazed door opening onto garden, double glazed window to side, tiled flooring, ceiling light, radiator, storage cupboard.
First Floor Landing
Carpet to flooring, storage cupboard, loft access, ceiling light.
Bedroom One (4.41m x 3.06m (14'6" x 10'0"))
Double glazed window to front, fitted wardrobes, carpet to flooring, ceiling light, radiator.
Bedroom Two (3.74m x 2.93m (12'3" x 9'7"))
Double glazed window to rear, laminate to flooring, ceiling light, radiator.
Bedroom Three (3.07m x 2.2m (10'1" x 7'3"))
Double glazed window to front, carpet to flooring, ceiling light, radiator.
Bathroom (2.61m x 1.81m (8'7" x 5'11"))
Two double glazed windows to rear, paneled bath, electric shower over, low level WC, wash hand basin set into vanity unit, part tiled walls, tiled flooring, radiator, ceiling light.
External
Front - Hedged frontage, mainly laid to lawn, path to front door & rear garden.
Rear - Enclosed rear garden, mainly laid to lawn, mix of mature shrubs & trees.
Agents Notes
Whilst every care has been taken to prepare these sales particulars, they are for guidance purposes only. All measurements are approximate, are for general guidance purposes only and whilst every care has been taken to ensure their accuracy, they should not be relied upon and potential buyers are advised to recheck the measurements.
Zoopla tools
Stamp duty calculator
Our instant calculator helps you understand how much stamp duty is due on property purchases in England & Northern Ireland. Read the latest stamp duty news
This calculation is intended as a guide only. We are unable to provide financial advice, so it's important to consult with an adviser. It applies to UK residents purchasing residential properties in England and Northern Ireland, but does not apply if the purchase is made through a company.
Zoopla insights
Sign in and gain expert analysis to make informed decisions.
.png)