Offers in region of

£190,000

(£384/sq. ft)

2 bed terraced house for sale
Holne Court, Exeter EX4

    • 2 beds

    • 1 bath

    • 1 reception

    • 495 sq. ft

  • EPC Rating: D

  • Chain free
  • Freehold

Butt Estates

Logo of Butt Estates

About this property

  • Beautifully Presented Throughout

  • End of Terrace House

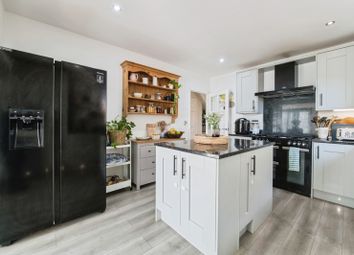
  • Modern Fitted Kitchen

  • No Onward Chain

  • Perfect First Home

  • Stylish Family Bathroom

  • Walking Distance to City Centre and University

  • Two Well Proportioned Bedrooms

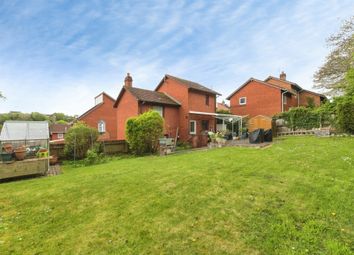
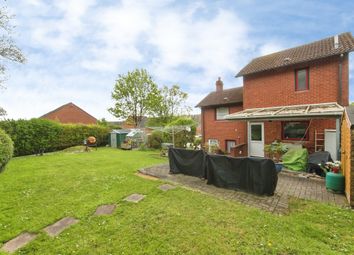
  • Westerly Facing Enclosed Garden

  • Open Plan Living And Dining Space

Description

A beautifully presented two bedroom end of terrace home, finished to an exceptional standard and offered to the market with no onward chain. Perfectly positioned within walking distance of Exeter City Centre, the University and St David's train station, this is a home that blends convenience with lifestyle.

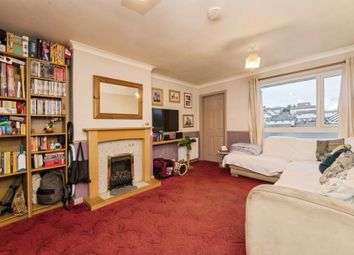
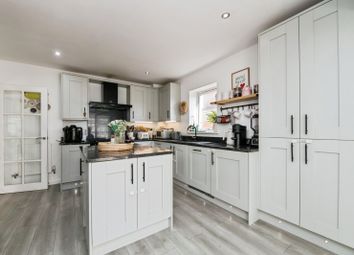
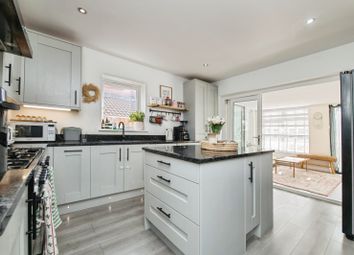
The heart of the property is the light-filled open plan living and dining space, flowing seamlessly into a modern fitted kitchen installed January 2026, designed for both everyday living and entertaining. Upstairs, two well-proportioned bedrooms are complemented by a stylish bathroom also fitted in January 2026.

Externally, the property boast a private, enclosed westerly facing garden, ideal for enjoying afternoon and evening sun.

Whether you're stepping onto the ladder, investing, or downsizing, this is a home that ticks every box.

Council Tax Band: B
Tenure: Freehold

Front Garden

Westerly-facing, low-maintenance front garden with decorative slate chippings and a raised decking area, perfect for relaxing and enjoying summer evenings. Enclosed by fencing for privacy.

Porch

Entrance door to the front, with an internal door leading into the living room.

Living Room

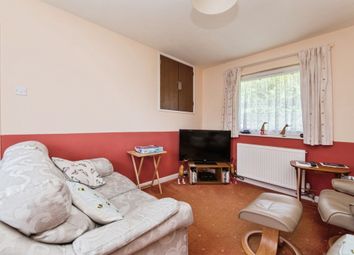
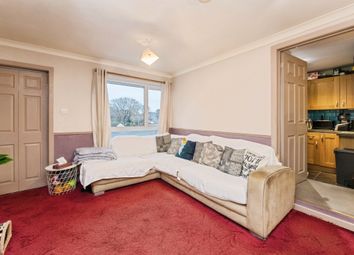
Attractive wood flooring, double glazed front window, and stairs to the first floor with a deep understairs storage cupboard. Recently fitted Eco electric heater. Door through to the kitchen.

Kitchen

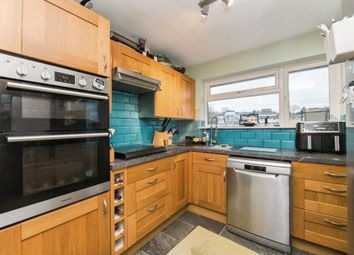
Fitted January 2026, stylish modern kitchen featuring a range of matching wall and base units with roll-top work surfaces. Integrated electric oven, hob, and extractor fan. Space and plumbing for a washing machine. Integrated stainless steel sink and drainer with mixer tap. Side double glazed window.

Landing

Recently fitted new carpet. Access to the loft via a hatch with a pull-down ladder; the loft is partly boarded for storage. Large built-in storage cupboard. Doors leading to all rooms.

Master Bedroom

Double bedroom with recently fitted carpet, front-facing double glazed window, and Eco electric heater.

Bedroom 2

Spacious single bedroom (or ideal home office) with newly fitted carpet, Eco electric heater, and front-facing double glazed window.

Bathroom

Fitted January 2026, modern shower room comprising a shower cubicle, wash hand basin with mixer tap, low-level WC, and heated chrome towel rail.

Parking

One allocated parking space is located directly at the bottom of the stairs.

Agency Notes

There is a spacious attic providing storage and housing the Electric Boiler.

Zoopla tools

Stamp duty calculator

Our instant calculator helps you understand how much stamp duty is due on property purchases in England & Northern Ireland. Read the latest stamp duty news

From 1st April 2025 £-

This calculation is intended as a guide only. We are unable to provide financial advice, so it's important to consult with an adviser. It applies to UK residents purchasing residential properties in England and Northern Ireland, but does not apply if the purchase is made through a company.

Zoopla insights

Sign in and gain expert analysis to make informed decisions.

More information

  • Tenure

    Freehold

  • Council tax band

    B

  • Report this listing
See all recent sales in EX4

Property descriptions and related information displayed on this page are marketing materials provided by - Butt Estates. Zoopla does not warrant or accept any responsibility for the accuracy or completeness of the property descriptions or related information provided here and they do not constitute property particulars. Please contact Butt Estates for full details and further information.