£375,000
2 bed end terrace house for salePrimrose Hill, Chelmsford, Essex CM1
2 beds
1 bath
1 reception
EPC Rating: D
About this property
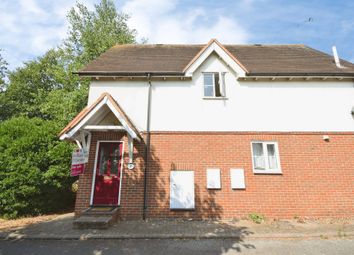
This delightful end-terraced period property, located in the sought-after town location, offers a blend of period charm and modern convenience.
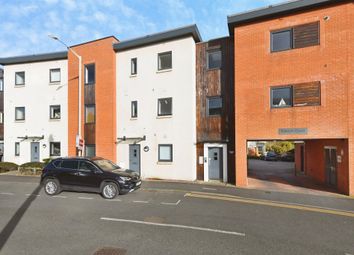
The property is newly refurbished with a living room, kitchen/dining room and cloakroom, the home offers two bedrooms, and upstairs bathroom. Externally benefitting from private garden, and permit parking to front.
Situated just 0.1 miles from Chelmsford Railway Station, this home offers excellent transport links, including direct trains to London Liverpool Street in approximately 36 minutes. The vibrant city centre is within walking distance, providing a plethora of shops, restaurants, and bars. Additionally, the property is close to various healthcare services, including GPs, pharmacies, and opticians, ensuring convenience for daily needs.
Reserve this property today with Balgores secure reservation
Council Tax Band: C
Entrance Via
Obscure double glazed entrance door to:
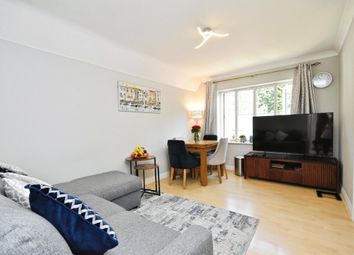
Lounge/Diner
24' x 11'8.
Obscure double glazed sash style window to front, stairs to first floor, two radiators, wood flooring, smooth ceiling, doors to kitchen and cloakroom.
Ground Floor Cloakroom/wc
Suite comprising: Corner vanity wash hand basin with mixer tap, tiled splash back and cupboard under, low level wc with push flush. Wood effect flooring, smooth ceiling with inset spotlights, extractor fan.
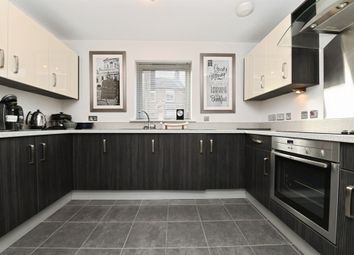
Kitchen
11'7 x 11'2.
Double glazed window to rear, double glazed Velux window to rear, double glazed French doors to rear leading to garden, range of base level units with wood effect work surfaces over and matching upstands, inset sink drainer unit with mixer tap, integrated Lamona oven and 4-ring gas hob with extractor hood over, space for further appliances, range of matching eye level cupboards, tiled flooring, complementary tiled splash backs, smooth ceiling with inset spotlights.
First Floor Landing
Doors to accommodation.
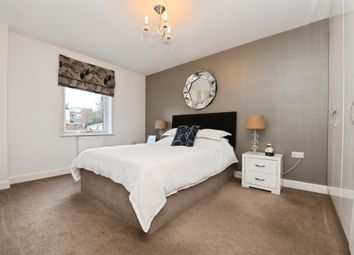
Bedroom One
11'4 x 10'7.
Double glazed sash style window to front, built-in storage cupboards, radiator, smooth ceiling.
Bedroom Two
12'6 x 9'.
Double glazed sash style window to rear, access to loft, radiator, smooth ceiling, door to:
En-Suite
Obscure double glazed window to side. Suite comprising: Panelled bath with mixer tap and separate hand shower attachment, corner shower cubicle with wall mounted shower, vanity wash hand basin with mixer tap and cupboard under, low level wc with push flush. Heated chrome towel rail, lino flooring, part complementary tiling to walls, smooth ceiling.
Rear Garden
Commencing patio area, remainder laid to lawn, shed to remain.
Front Of Property
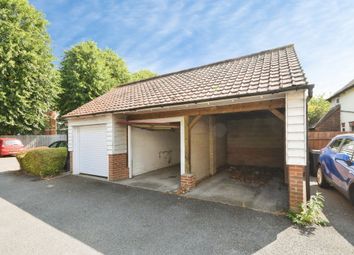
Permit parking.
Buyers Information Pack
Please see below the link to access the Buyers Information Pack/ta forms:
Dfa8504faf
Zoopla tools
Stamp duty calculator
Our instant calculator helps you understand how much stamp duty is due on property purchases in England & Northern Ireland. Read the latest stamp duty news
This calculation is intended as a guide only. We are unable to provide financial advice, so it's important to consult with an adviser. It applies to UK residents purchasing residential properties in England and Northern Ireland, but does not apply if the purchase is made through a company.
Zoopla insights
Sign in and gain expert analysis to make informed decisions.
.png)