Offers over

£220,000

3 bed terraced house for sale
Park Street, Barrowford BB9

    • 3 beds

    • 1 bath

    • 2 receptions

  • EPC Rating: D

  • Freehold

eXp World UK

Logo of eXp World UK

About this property

  • Please contact Louis Percival Real Estate or for online enquires to book a viewing quote ref - LP1272

  • Terrace

  • Three bedrooms

  • Two reception rooms

  • Open plan kitchen living

  • Immaculate finish

  • Great location

  • EPC - D

  • Freehold

  • Council tax - B

Please contact Louis Percival Real Estate or for online enquires to book a viewing quote ref - LP1272

Park Street, Barrowford

An outstanding three-bedroom terraced home, recently renovated to an immaculate standard, perfectly blending character features with a sleek, modern finish.

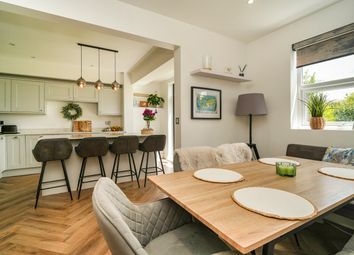
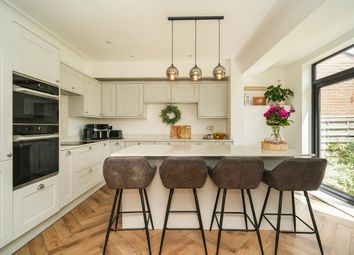
This superb home offers a fantastic layout, with the true heart of the property found at the rear — a stunning open-plan kitchen and living space designed for both everyday living and entertaining. A central breakfast bar seamlessly connects the space, while a multi-fuel burning stove adds warmth and charm. French patio doors open out to the enclosed rear yard, creating a great indoor-outdoor flow.

Throughout the property, original features have been carefully retained, including beautiful stained glass within the porch door, giving the home real character and personality, all while being finished to a contemporary standard.

To the first floor, there are three bedrooms, including a spacious principal bedroom, along with a stylish and modern family bathroom.

The location is equally impressive, situated just moments from Barrowford’s vibrant high street. With Booths, Wills Wine Bar & Kitchen, and a range of independent shops, bars and cafés right on your doorstep — along with Memorial Park just a short walk away — this is lifestyle living at its best.

This property makes the perfect first-time purchase or turnkey home in one of the area’s most desirable locations.

We enter the property through a composite front door leading into the entrance porch.

The porch retains plenty of character, featuring an original solid wood stained glass door which leads through into the main reception room.

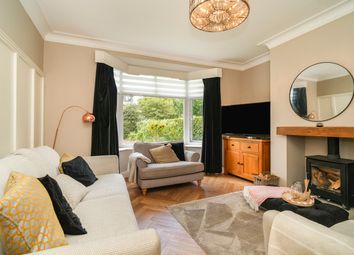
Reception room one is positioned to the front of the property and offers a warm and inviting living space. It benefits from a UPVC double-glazed window, central heating radiator and a wall-mounted TV point. There is useful built-in storage within a corner alcove, along with a log store, while Karndean flooring and spotlights complete the room. From here, there is access through to the open-plan kitchen, dining and lounge area.

To the rear of the property is a fantastic open-plan living space, ideal for modern living. This area features Karndean flooring throughout, an open staircase rising to the first floor and a central heating radiator. Two sets of UPVC double-glazed French patio doors provide access to the rear, allowing plenty of natural light into the space.

A feature fireplace with a multi-fuel burning stove set on an Indian stone flagged hearth, with tiled splashback and stone lintel, creates a beautiful focal point to the room. There is also useful under-stairs storage and open access through to the kitchen.

The kitchen is fitted with a range of grey wall and base units with granite-effect laminate worktops and matching upstands. Integrated appliances include an induction hob with extractor above, microwave, electric double oven with grill, dishwasher, washing machine and dryer. There is also a black composite sink with drainer and mixer tap. The wall-mounted combi boiler is neatly housed within a cupboard, and the space is finished with under-unit lighting, two UPVC double-glazed windows, Karndean flooring and a central heating radiator.

Heading upstairs, the first-floor landing provides access to all three bedrooms and the family bathroom.

Bedroom one is a well-proportioned room featuring a UPVC double-glazed window, central heating radiator, feature panelled wall, loft access and a wall-mounted TV point.

Bedroom two also benefits from a UPVC double-glazed window, central heating radiator and feature panelled wall.

Bedroom three includes a UPVC double-glazed window and central heating radiator.

The family bathroom is a stylish four-piece suite, comprising a freestanding bath with mixer tap, walk-in double shower, WC and wash basin with vanity unit. The room is finished with tiled flooring, partial wall tiling, spotlights, extractor fan and a heated towel radiator.

Externally, the property offers attractive outdoor space.

To the front, there is an Indian stone flagged garden area enclosed by a wall with wrought iron fencing.

To the rear, there is a low-maintenance yard which is rendered and features artificial grass, a seating area and outside power — perfect for relaxing or entertaining.

Representing Agent - Louis Percival

EPC rating - D

Tenure - Freehold

Council tax band - B

Zoopla tools

Stamp duty calculator

Our instant calculator helps you understand how much stamp duty is due on property purchases in England & Northern Ireland. Read the latest stamp duty news

From 1st April 2025 £-

This calculation is intended as a guide only. We are unable to provide financial advice, so it's important to consult with an adviser. It applies to UK residents purchasing residential properties in England and Northern Ireland, but does not apply if the purchase is made through a company.

Zoopla insights

Sign in and gain expert analysis to make informed decisions.

More information

  • Tenure

    Freehold

  • Council tax band

    B

See all recent sales in BB9

Property descriptions and related information displayed on this page are marketing materials provided by - eXp World UK. Zoopla does not warrant or accept any responsibility for the accuracy or completeness of the property descriptions or related information provided here and they do not constitute property particulars. Please contact eXp World UK for full details and further information.