Sold subject to contract

£325,000

4 bed detached house for sale
Fairleas, Branston, Lincoln LN4

    • 4 beds

    • 2 baths

    • 3 receptions

  • Freehold

Starkey & Brown

Logo of Starkey & Brown

About this property

  • Detached Family Home

  • Pleasant Corner Plot Position

  • Popular Village Location

  • Four Bedrooms, Master En-Suite

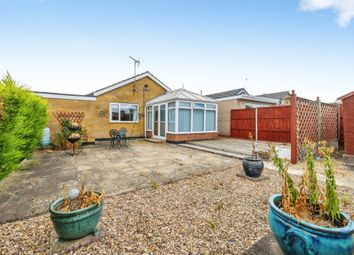
  • Garden Room With Insulated Roof

  • Driveway & Garage

  • Generous Rear Garden

  • Room To Extend (STPP)

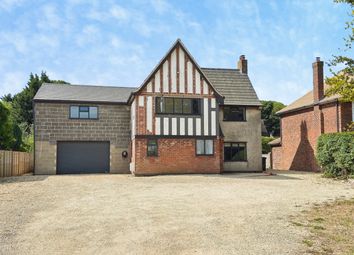
Starkey&Brown is pleased to offer for sale this spacious detached family home which stands upon a generous sized corner plot within the ever popular village of Branston. Accommodation briefly comprises an entrance porch, an entrance hallway, 14'6" lounge, a separate dining room with bi-fold doors leading into a garden room with an insulated roof, a kitchen, a spacious utility and a ground floor WC. To the first floor there are four very well-proportioned bedrooms, to include a 16'10" master bedroom with an en-suite shower room, and a separate family bathroom. Outside the property has a generous sized driveway, an integral larger than average single garage and a pleasant established garden to the rear which extends to the side of the property. Call today to view. Council tax band: D. Freehold.

Entrance Porch

Having a part-glazed composite front entrance door. Door into:

Entrance Hallway

Having a radiator, a coved ceiling, and stairs rising to the first floor, and an understairs storage cupboard.

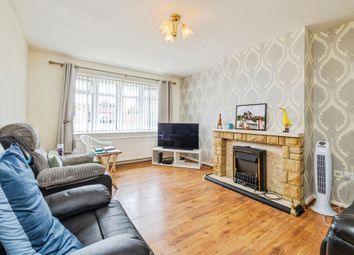
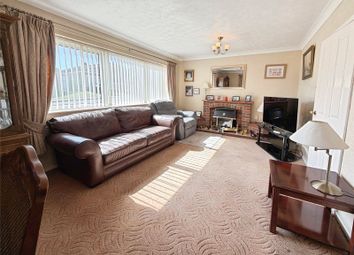
Lounge (14' 6'' x 11' 3'' (4.42m x 3.43m))

Having a coal-effect gas fireplace with a brick-built surround and a radiator. Archway into:

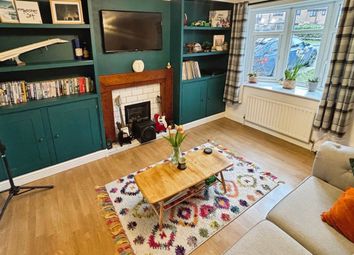
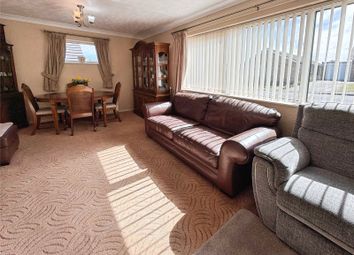
Dining Room (11' 3'' max x 9' 8'' (3.43m x 2.94m))

Having a radiator, a coved ceiling, and bi-fold doors leading into:

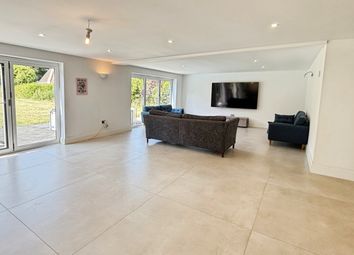
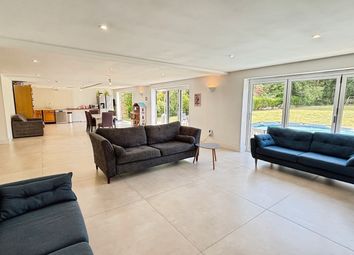
Garden Room (12' 10'' max x 12' 3'' (3.91m x 3.73m))

Being of uPVC construction with an insulated floor, ceramic tiled floor, fitted window blinds, a radiator, and French doors onto the garden.

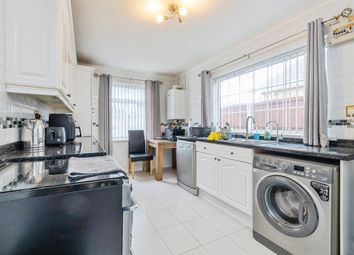
Kitchen (11' 3'' x 11' 2'' (3.43m x 3.40m))

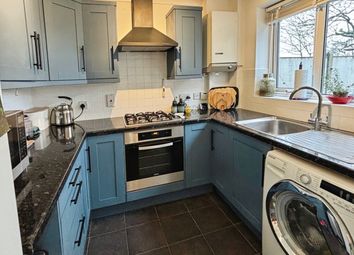
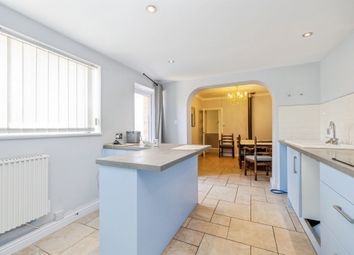
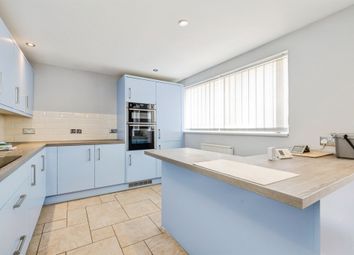
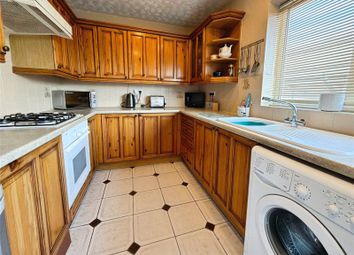
Having a range of matching wall and base units, one and a half bowl single drainer sink unit with mixer taps over and tiled splash backs, glass display cabinet, a corner display shelving, built-in oven, hob and a cooker hood, integrated dishwasher, pantry with space for a tumble dryer, and a radiator.

Utility (10' 2'' max x 9' 2'' (3.10m x 2.79m))

Having a single drainer stainless steel sink unit with tiled splashbacks and base unit beneath, plumbing for a washing machine, space for a range of additional appliances, a radiator, a door into the garden, and a door into the garage.

Ground Floor WC

Having a low-level WC, a radiator, and a coved ceiling.

First Floor Landing

Having a linen cupboard and access to the loft with a loft ladder, lighting, boarding, and the central heating boiler (installed October 2025).

Master Bedroom (16' 10'' x 10' 0'' (5.13m x 3.05m))

Having a range of fitted units to include wardrobes, a bridging unit, bedside cabinets, a radiator, and a coved ceiling.

En-Suite

Having a four-piece suite comprising a corner shower cubicle with aquaboard splashbacks and mains-fed shower, a wash hand basin set in a vanity unit, a low-level WC, a bidet, a heated towel rail, LED downlights, a coved ceiling, and an extractor.

Bedroom 2 (13' 3'' x 11' 1'' (4.04m x 3.38m))

Having fitted wardrobes with matching chest of drawers, a radiator, and a coved ceiling.

Bedroom 3 (11' 6'' x 11' 8'' min (3.50m x 3.55m))

Having fitted wardrobes with a matching dressing unit, a radiator, and a coved ceiling.

Bedroom 4 (9' 4'' max x 7' 6'' max (2.84m x 2.28m))

Having a radiator and a coved ceiling.

Family Bathroom

Having a four-piece suite comprising a panelled bath with an electric shower appliance over, a pedestal wash hand basin, a low-level WC, a bidet, a radiator, and fully tiled walls.

Outside Front

The property offers a generous-sized frontage comprising lawn with a number of plants and shrubs, a block paved driveway with space for at least two vehicles, giving access to the garage. Gate at the side leading to the rear garden.

Garage (16' 4'' x 10' 0'' (4.97m x 3.05m))

Having a remote control roller shutter door, power, and light. Door into the utility.

Outside Rear

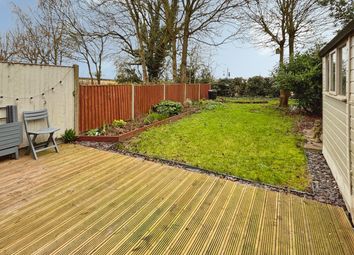
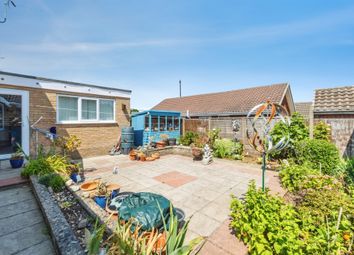
To the rear of the property is a fully enclosed and established garden which extends to the side of the property and offers an excellent degree of privacy, being mainly laid to lawn with a wide variety of flowers, plants, shrubs, and trees, a garden shed, outside lighting, a cold water tap, and a greenhouse.

Zoopla tools

Stamp duty calculator

Our instant calculator helps you understand how much stamp duty is due on property purchases in England & Northern Ireland. Read the latest stamp duty news

From 1st April 2025 £-

This calculation is intended as a guide only. We are unable to provide financial advice, so it's important to consult with an adviser. It applies to UK residents purchasing residential properties in England and Northern Ireland, but does not apply if the purchase is made through a company.

Zoopla insights

Sign in and gain expert analysis to make informed decisions.

More information

  • Tenure

    Freehold

  • Council tax band

    D

  • Report this listing
See all recent sales in LN4

Property descriptions and related information displayed on this page are marketing materials provided by - Starkey & Brown. Zoopla does not warrant or accept any responsibility for the accuracy or completeness of the property descriptions or related information provided here and they do not constitute property particulars. Please contact Starkey & Brown for full details and further information.