Sold subject to contract

Offers over

£200,000

3 bed property for sale
Chip Close, Birmingham B38

    • 3 beds

    • 1 bath

    • 1 reception

  • EPC Rating: C

  • Chain free
  • Freehold

Rice Chamberlains Estate Agents

Logo of Rice Chamberlains Estate Agents

About this property

  • Three Bedrooms

  • Garage

  • Off Road Parking

  • No Upward Chain

  • Living Room

  • Kitchen Diner

  • Guest WC

  • Family Bathroom

  • Rear Garden

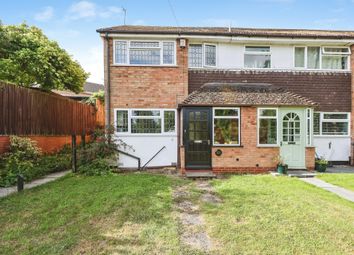
*three bedroom home with no upward chain!* Situated in a pleasant location in Kings Norton, this well-positioned three-bedroom home offers excellent access to a range of local amenities, including nearby parks, Kings Norton Green, and convenient commuter links. The accommodation briefly comprises a fore garden with driveway and access to the garage, entrance porch, welcoming hallway, ground floor WC, spacious living room, and a kitchen/dining room leading out to the rear garden. To the first floor, there are three well-proportioned bedrooms and a family bathroom. The property further benefits from gas central heating, majority double glazing (where specified), and the advantage of no upward chain. EPC rating tbc. To arrange your viewing of this fantastic home, please contact our Kings Norton office.

Approach

The property is approached via a driveway giving access to the garage and further pathway and gravelled area leading to a front entry door opening into:

Porch

With doors opening into useful storage cupboard, further cupboard housing meter and obscure double glazed door giving access into:

Hallway

Wirth stairs giving rise to the first floor accommodation, two ceiling light points, central heating radiator, under stairs storage area and doors opening into:

Ground Floor Wc (1.629 max 1.629 max (5'4" max 5'4" max ))

With low flush WC, wash hand basin in vanity unit with two taps over, tiling to splash back areas, ceiling light point and obscure window into porch area.

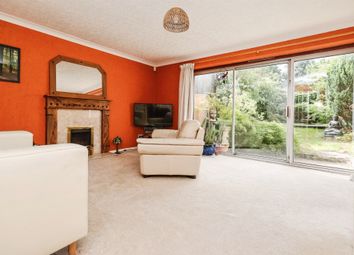
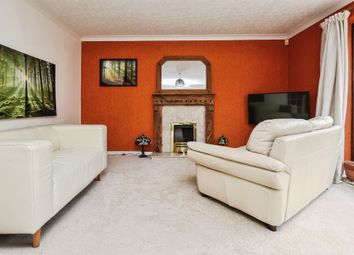
Living Room (4.855 (max) x 2.969 (max) (15'11" (max) x 9'8" (ma)

With double glazed window to the front aspect, two central heating radiators and two ceiling light points.

Kitchen/Diner (4.914 x 2.811 (16'1" x 9'2"))

With a selection of matching wall and base units with work surfaces over, tiling to splash backs, ceiling strip light points, tiled floor covering, further ceiling light point, central heating radiator, stainless steel sink and drainer with mixer tap over, space facility for washing machine, fridge and freezer, integrated oven and four ring burner hob with extractor over, double glazed window to the rear aspect and obscured double glazed door giving access to the rear garden.

First Floor Accommodation

From the hallway stairs gives rise to the first floor landing with loft access point, ceiling light point, door opening into useful storage cupboard and further doors opening into:

Bedroom One (3.001 to rear of wardrobes x 3.792 (9'10" to rear)

With a selection of fitted bedroom furniture, door opening into useful storage area with ceiling light point, ceiling light point, central heating radiator and double glazed window to the front aspect.

Bedroom Two (1.988 x 3.073 (6'6" x 10'0"))

With ceiling light point, central heating radiator and double glazed window to the rear aspect.

Bedroom Three (2.872 x 2.177 (9'5" x 7'1"))

With ceiling light point, central heating radiator and double glazed window to the rear aspect.

Bathroom (1.863 x 1.837 (6'1" x 6'0"))

With an obscured double glazed window to the front aspect, bath with two taps over and wall mounted shower above, tiling to splash backs, areas low flush WC, wash hand basin on pedestal with two taps over, central heating radiator, ceiling light point and door opening into airing cupboard housing the Worcester combi boiler.

Rear Garden

Being accessed from the kitchen leads out to a block paved patio area\ with door giving access to useful storage area, then steps leads down to further garden area with lawn and pathway leading to rear access gate and fencing to borders.

Garage (2.634 x 5.124 (8'7" x 16'9"))

With a meta up and over door.

Council Tax

According to the Direct Gov website the Council Tax Band for 7 Chip Close Kings Norton, Birmingham, West Midlands, B38 8XF is band B and the annual Council Tax amount is approximately £1,830.25, subject to confirmation from your legal representative.

Tenure

The agent understands that the property is Freehold. However, we have not inspected or verified the legal title to the property. All interested parties should obtain confirmation of tenure and any associated matters from their Solicitor or Surveyor prior to committing to purchase.

Zoopla tools

Stamp duty calculator

Our instant calculator helps you understand how much stamp duty is due on property purchases in England & Northern Ireland. Read the latest stamp duty news

From 1st April 2025 £-

This calculation is intended as a guide only. We are unable to provide financial advice, so it's important to consult with an adviser. It applies to UK residents purchasing residential properties in England and Northern Ireland, but does not apply if the purchase is made through a company.

Zoopla insights

Sign in and gain expert analysis to make informed decisions.

More information

  • Tenure

    Freehold

  • Council tax band

    B

  • Report this listing
See all recent sales in B38

Property descriptions and related information displayed on this page are marketing materials provided by - Rice Chamberlains Estate Agents. Zoopla does not warrant or accept any responsibility for the accuracy or completeness of the property descriptions or related information provided here and they do not constitute property particulars. Please contact Rice Chamberlains Estate Agents for full details and further information.