£247,995

4 bed end terrace house for sale
Southfield Road, Crowle DN17

    • 4 beds

    • 2 baths

    • 2 receptions

  • EPC Rating: C

  • Freehold

Paul Fox Estate Agents - Epworth

Logo of Paul Fox Estate Agents - Epworth

About this property

    A substantial family home offering deceptively spacious accommodation that has seen many recent updates and benefits from having had a substantial double storey rear extension. The accommodation comprises, central entrance hallway, fine main living room with a feature fireplace, pleasant rear sitting room/study, quality newly fitted dining kitchen with a utility area, rear entrance/boot room with a built-in store cupboard and a cloakroom.

    The first floor has a central landing leading to a main family bathroom and 4 excellent sized bedrooms with a master en-suite shower room. The front has a hardstanding driveway with soft landscaped gardens and access to the front entrance. A deep side driveway with security gates provides excellent parking for numerous vehicles with room for a caravan/motorhome.

    Fully enclosed and extremely private gardens to the rear having a large brick and block built outbuilding that has been divided into 3 useful store rooms which are fitted out with full electrics and sockets. They also feature a loft area which is boarded out with lights and sockets.

    Finished with full uPvc double glazing and a modern gas fired central heating system. Viewing comes with the agents highest of recommendations. View via our Epworth office.

    EPC Rating: C

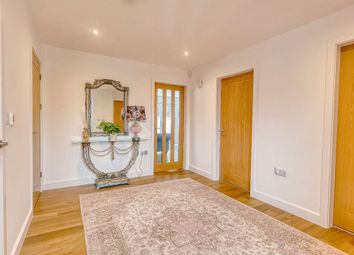
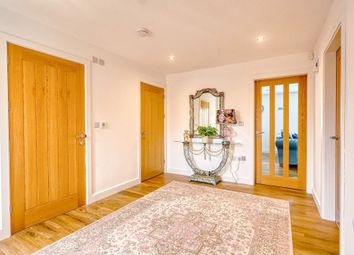
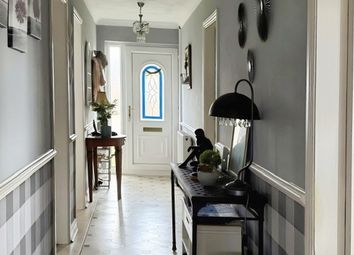
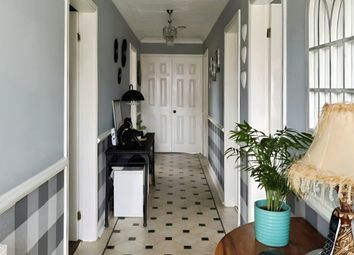
    Central Entrance Hallway

    Front uPVC double glazed entrance door, adjoining side and top light, laminate flooring, straight flight staircase leads to the first floor accommodation and doors leads through to;

    Main Living Room (4.95m x 3.35m)

    Front uPVC double glazed window, attractive laminate flooring, wall to ceiling coving, handsome inset multi fuel cast iron stove within a brick chamber with slate tiled hearth and wooden mantel, wall to ceiling coving, inset ceiling spotlights and internal aluminium framed double glazed sliding doors leads through to;

    Sitting Room/Study (3.35m x 4.26m)

    With three rear uPVC double glazed windows onlooking the garden, attractive laminate flooring, inset ceiling spotlights and light tunnel and door leads through to;

    Boot Room (2.48m x 3.35m)

    Rear uPVC double glazed entrance door with adjoining window leading out to the garden, laminate flooring, wall mounted Drayton thermostatic control for the central heating, large double cupboard and an archway through to the utility area looking onto the kitchen.

    Cloakroom

    Enjoys a side uPVC double glazed window providing a two piece modern suite in white comprising a low flush WC and wall mounted wash hand basin.

    Utility Area (1.95m x 1.80m)

    Enjoying matching furniture to the kitchen of a shaker style with gold pull handles and an attractive quartz top with an inset single ceramic sink with block mixer tap and tiled splash backs, laminate flooring, large towel rail, wall to ceiling coving and inset ceiling spotlights.

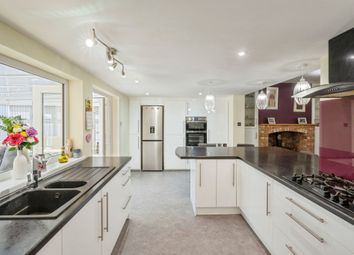
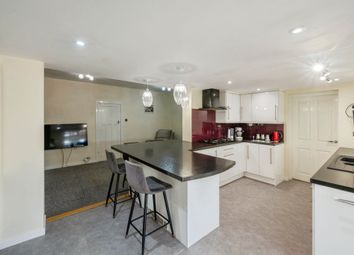
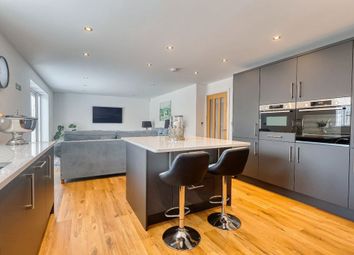
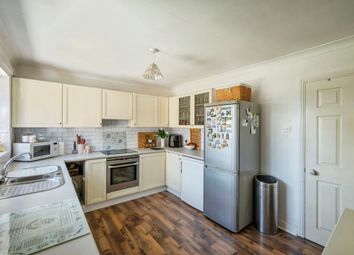
    Superb Newly Fitted Dining Kitchen (3.85m x 4.94m)

    With a front uPVC double glazed window enjoying an extensive range of newly fitted shaker style furniture in a light green below and ivory above with a complementary quartz worktop with tiled splash backs incorporating a one and a half bowl sink unit with etch drainer to the side and block mixer tap, built-in four ring electric hob with overhead extractor, eye level double oven and microwave, integral fridge freezer, laminate flooring and under the stairs storage.

    Large Central Landing

    Has a built-in airing cupboard, loft access and doors to;

    Rear Master Bedroom 1 (3.35m x 4.25m)

    With rear uPVC double glazed window, laminate flooring, large built-in wardrobe with hanging rail and shelving and doors to;

    En-Suite Shower Room (1.67m x 1.93m)

    Side uPVC double glazed window with patterned glazing providing a suite in white comprising a low flush WC, wall mounted wash hand basin, walk-in shower with mermaid boarding to walls, glazed screen, overhead mains shower, cushioned flooring, tiling to walls with mosaic boarding and chrome towel rail.

    Front Double Bedroom 2 (3.20m x 3.35m)

    Front uPVC double glazed window, exposed floorboards and over the stairs storage cupboard.

    Front Double Bedroom 3 (3.85m x 2.83m)

    Front uPVC double glazed window, laminate flooring and wall to ceiling coving.

    Bedroom 4 (2.95m x 2.03m)

    Side uPVC double glazed window.

    Family Bathroom (2.07m x 1.70m)

    Rear uPVC double glazed window with patterned glazing, three piece shell style suite in white comprises a low flush WC, pedestal wash hand basin, panelled bath with electric shower over and glazed screen, cushioned flooring, large chrome towel rail with inset ceiling spotlights.

    Outbuildings

    Within the rear garden there is a substantial brick and block built outbuilding with concrete tiled pitched roof and is divided into 3 excellent storage areas.

    Double Glazing

    Full uPVC double glazed windows and doors.

    Central Heating

    Modern gas fired central heating system to radiators.

    Garden

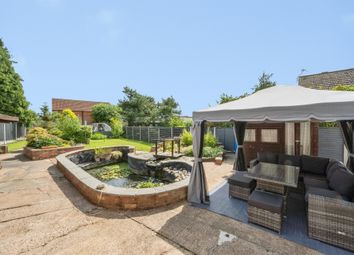
    To the front of the property has a manageable shaped lawned garden with adjoining borders and an initial hard standing concrete laid driveway providing parking. Further parking is available to the side with large wrought iron gates providing excellent security and privacy if a buyer wishes to store a caravan or motor home with an excellent range of general parking as a result. The private south facing rear garden is of an excellent size being fully enclosed with fenced boundaries having a shaped lawned with adjoining block paved seating areas which can couple up to create parking.

    Parking - Off Street

    A deep side driveway with security gates provides excellent parking for numerous vehicles with room for a caravan or motorhome.

    Zoopla tools

    Stamp duty calculator

    Our instant calculator helps you understand how much stamp duty is due on property purchases in England & Northern Ireland. Read the latest stamp duty news

    From 1st April 2025 £-

    This calculation is intended as a guide only. We are unable to provide financial advice, so it's important to consult with an adviser. It applies to UK residents purchasing residential properties in England and Northern Ireland, but does not apply if the purchase is made through a company.

    Zoopla insights

    Sign in and gain expert analysis to make informed decisions.

    More information

    • Tenure

      Freehold

    • Council tax band

      A

    • Ground rent

      £0

    See all recent sales in DN17

    Property descriptions and related information displayed on this page are marketing materials provided by - Paul Fox Estate Agents - Epworth. Zoopla does not warrant or accept any responsibility for the accuracy or completeness of the property descriptions or related information provided here and they do not constitute property particulars. Please contact Paul Fox Estate Agents - Epworth for full details and further information.