£240,000
3 bed terraced house for salePark Road, Bearwood B67
3 beds
1 bath
2 receptions
EPC Rating: C
About this property
No chain
Ideal for first time buyers and investors
Two reception rooms
Good transport links
Close to local amenities
Gas central heating
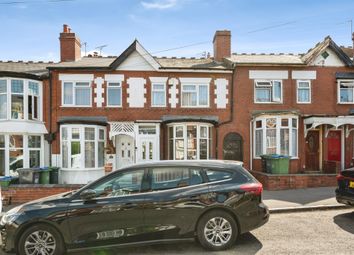
No chain! "Location, location, location!" Houses within this part of Bearwood are always popular and it is easy to see why. Here we have a truly fantastic three bedroom mid-terraced family home. Why not visit Lightwoods Park or Warley Woods Park with all the family where you can take a leisurely walk and observe the nature.
This well presented three-bedroom family home, ideally located in the sought-after area of Bearwood, offers generous living space and a comfortable, well-designed layout perfect for modern family life.
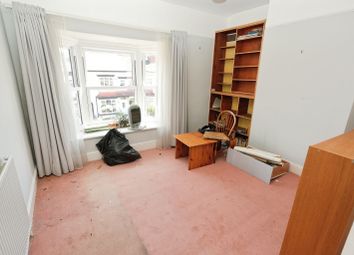
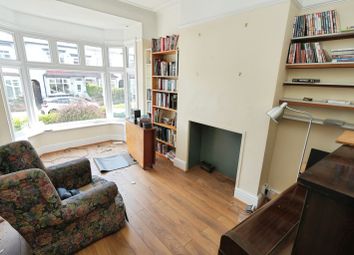
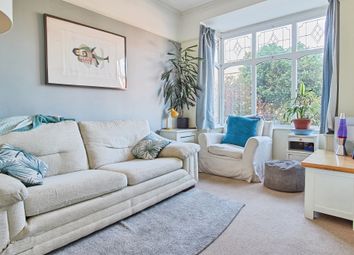
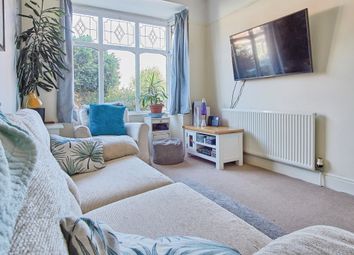
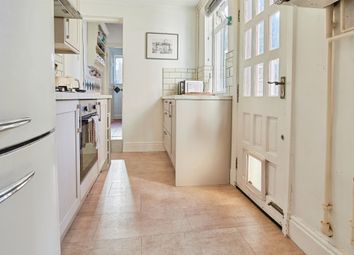
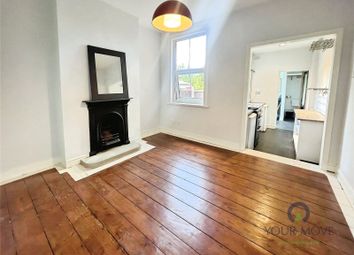
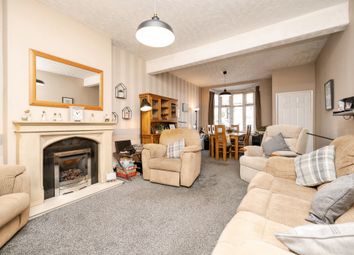
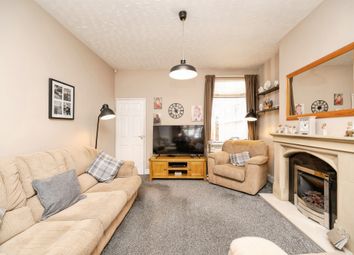
Upon entering the property, you are welcomed by a bright and spacious lounge, providing an inviting setting for relaxation or entertaining guests. This flows seamlessly into a separate dining room, ideal for family meals or hosting gatherings. The well-equipped kitchen comes complete with a range of appliances and ample storage, making it both practical and stylish for everyday use.
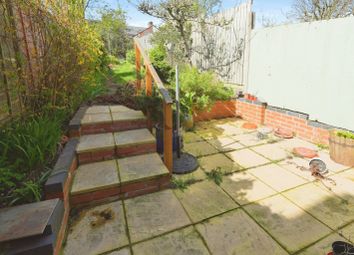
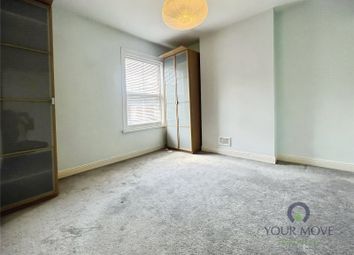
Upstairs, the property boasts two double bedrooms and a further single bedroom, each offering plenty of natural light and space for furnishings. The family bathroom is fitted with a contemporary suite and includes a shower over the bath, catering to both convenience and comfort. Externally, the home benefits from a private garden perfect for outdoor dining, children's play, or simply enjoying warmer months.
Additional features include on-road parking, gas central heating, and excellent public transport links, ensuring easy access to surrounding areas.
The property is ideally positioned within walking distance of the beautiful green spaces of Lightwoods Park and Warley Woods, making it perfect for families and nature lovers alike.
Room sizes:
Ground floor:
Hallway
Dining Room: 15' 10" x 9' 3" (4.83m x 2.82m)
Lounge: 12' 6" x 11' 11" (3.81m x 3.63m)
Kitchen/Diner: 15' 7" x 7' 10" (4.75m x 2.39m)
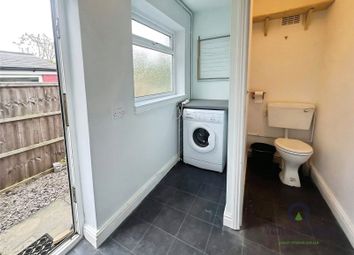
Utility
First floor
Landing
Bedroom One: 12' 6" x 12' 1" (3.81m x 3.68m)
Bedroom Two: 11' 2" x 9' 6" (3.4m x 2.9m)
Bedroom Three: 11' 4" x 7' 11" (3.45m x 2.41m)
Bathroom: 6' 9" x 5' 1" (2.06m x 1.55m)
Outside
Rear Garden
Zoopla tools
Stamp duty calculator
Our instant calculator helps you understand how much stamp duty is due on property purchases in England & Northern Ireland. Read the latest stamp duty news
This calculation is intended as a guide only. We are unable to provide financial advice, so it's important to consult with an adviser. It applies to UK residents purchasing residential properties in England and Northern Ireland, but does not apply if the purchase is made through a company.
Zoopla insights
Sign in and gain expert analysis to make informed decisions.
.png)