£595,000

(£660/sq. ft)

3 bed detached bungalow for sale
Newton Road, Tankerton, Whitstable CT5

    • 3 beds

    • 1 bath

    • 2 receptions

    • 901 sq. ft

  • EPC Rating: C

  • Freehold

Woodward & Bishopp

Logo of Woodward & Bishopp

About this property

  • Detached Bungalow

  • Modern Extension

  • Kitchen Island

  • Three Bedrooms

  • West-Facing Garden

  • Driveway

  • Wheelchair accessible

West-facing garden | three-bedroom detached bungalow | contemporary extension
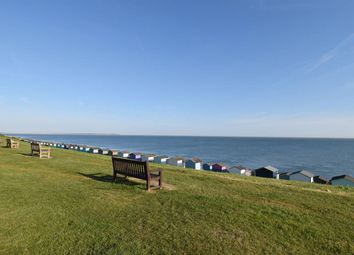
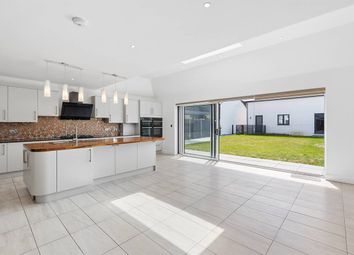
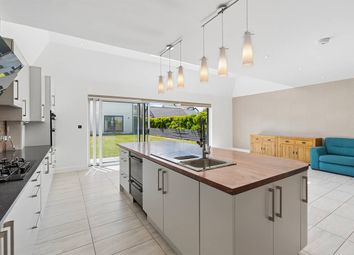
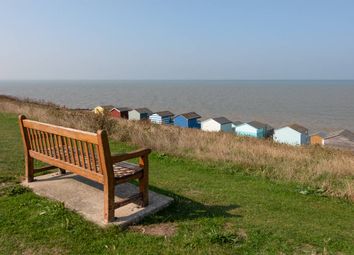
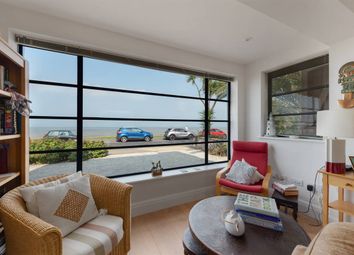
This expertly extended and modernised detached bungalow, situated just 400 yards from the Tankerton Slopes, offers a sophisticated coastal lifestyle defined by its impressive open-plan layout and sleek contemporary finishes. Positioned toward the front of the home, the accommodation features a spacious master bedroom and a versatile third bedroom-perfectly suited for use as a dedicated home office or study-while a further well-proportioned double bedroom and a stylish modern shower room are both centrally located. The true heart of the home is revealed at the rear, where an extension has created a vast L-shaped kitchen, dining, and sitting area designed specifically for modern living and grand-scale entertaining. This light-filled sanctuary is bathed in natural radiance via overhead skylights and expansive sliding doors that offer a seamless transition to the outdoors. The designer kitchen is centred around a feature island and breakfast bar, providing a social focal point that overlooks the private, west-facing rear garden. Externally, the property is set well back from the road with a generous driveway providing off-street parking for three to four vehicles, while the rear garden features a manicured lawn, a large patioed seating area, and a sizeable storage shed. Situated in highly desirable Tankerton, the bungalow is ideally placed to enjoy the iconic Slopes and vibrant seafront, as well as Whitstable’s world-class restaurants and boutique shops, all while benefiting from high-speed rail links to London and easy access to the historic city of Canterbury.

Entrance Hall

Sitting Room (3.91 m x 3.50 m (12'10" x 11'6"))

Kitchen / Diner (3.72 m x 6.31 m (12'2" x 20'8"))

Bedroom One (4.00 m x 3.38 m (13'1" x 11'1"))

Bedroom Two (3.74 m x 3.48 m (12'3" x 11'5"))

Shower Room (2.00 m x 1.65 m (6'7" x 5'5"))

Bedroom Three (3.02 m x 2.44 m (9'11" x 8'0"))

Front Garden / Driveway (9.27 m x 8.88 m (30'5" x 29'2"))

Rear Garden (17.34 m x 9.53 m (56'11" x 31'3"))

Zoopla tools

Stamp duty calculator

Our instant calculator helps you understand how much stamp duty is due on property purchases in England & Northern Ireland. Read the latest stamp duty news

From 1st April 2025 £-

This calculation is intended as a guide only. We are unable to provide financial advice, so it's important to consult with an adviser. It applies to UK residents purchasing residential properties in England and Northern Ireland, but does not apply if the purchase is made through a company.

Zoopla insights

Sign in and gain expert analysis to make informed decisions.

More information

  • Tenure

    Freehold

  • Council tax band

    C

See all recent sales in CT5

Property descriptions and related information displayed on this page are marketing materials provided by - Woodward & Bishopp. Zoopla does not warrant or accept any responsibility for the accuracy or completeness of the property descriptions or related information provided here and they do not constitute property particulars. Please contact Woodward & Bishopp for full details and further information.