£325,000

3 bed end terrace house for sale
Court Leet, Binley Woods, Coventry CV3

    • 3 beds

    • 2 baths

    • 2 receptions

  • EPC Rating: D

  • Freehold

Up Estates, Warwickshire

Logo of Up Estates, Warwickshire

About this property

  • Beautifully presented three double bedroom home

  • Multi-car driveway & large garage / workshop

  • Sought after binley woods location

  • WC plus family bath & shower room

  • Low maintenance private garden

  • Bright and spacious throughout

**immaculately presented, three double bedroom end terrace family home - garage/workshop & multi-car driveway - sought after binley woods location - WC & family bath / shower room** This is a fantastic opportunity to purchase a spacious, renovated three double bedroom family home on a sought after road in Binley Woods. Viewing is essential to appreciate the quality of this home which very briefly comprises; multi-car driveway, door leading to the large garage/workshop, entrance hall flowing through to kitchen breakfast room, dining area, WC, living room and low maintenance private garden all to the ground floor. On the first floor are three double bedrooms followed by the family bath and shower room. This property has been renovated throughout since purchase including a full re-wire, consumer unit, new windows, doors, boiler, plumbing, radiators, usb plugs, smart meters, and more!

Front Aspect

An attractive end of terrace family home with multi-car block pave driveway, leading to large garage and front door.

Entrance Hall Through Dining Area (3.24 x 2.28 (10'7" x 7'5"))

Having UPVC front door, composite flooring, central heated radiators, double glazed windows and opening to kitchen breakfast area.

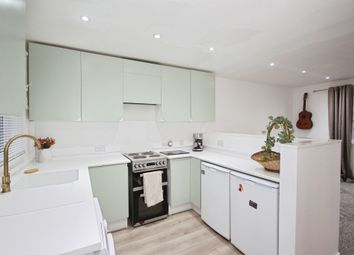
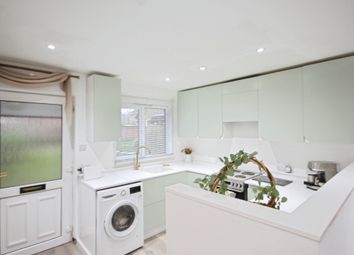
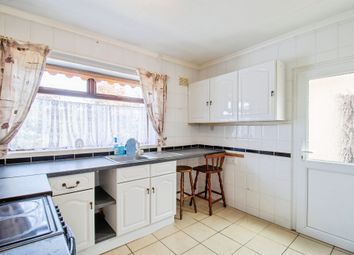
Kitchen Breakfast Room (2.20 x 4.80 (7'2" x 15'8"))

A refitted modern kitchen breakfast room boasting space for furnishings, a matching range of wall and base mounted units with work surfaces over, extractor fan, induction hob, inset sink with drainer and mixer tap, dishwasher, space/plumbing for further appliances, central heated radiator, composite flooring, double glazed windows and skylight.

Wc

A wide WC having wall mounted WC, extractor fan, composite flooring, hand wash basin and tiling.

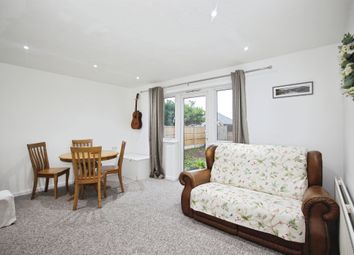
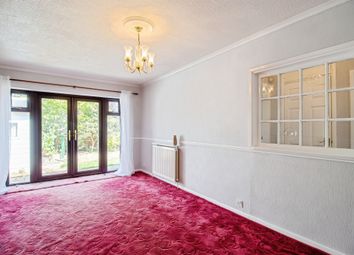
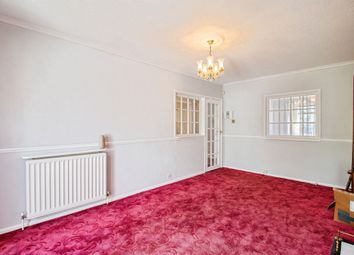
Living Room (5.60 x 3.54 (18'4" x 11'7"))

A bright living room with composite flooring, double glazed windows, patio doors, central heated radiator and stairs ascending to the first floor.

Rear Aspect

A low maintenance private garden initially decked followed by slabs, stones and allowing access to the large garage/workshop from the rear.

Large Garage / Workshop (4.65 x 3.78 (15'3" x 12'4"))

A spacious garage having power, light, electric, up and over door to the front aspect and door into garden

Landing

With doors to accommodation, stairs descending from the ground floor and door into airing cupboard housing the combination boiler circa 4 years old.

Bedroom One (3.29 x 3.57 (10'9" x 11'8"))

A double bedroom with double glazed windows, central heated radiator and integrated storage cupboard.

Bedroom Two (3.54 x 2.69 (11'7" x 8'9"))

A double bedroom with double glazed windows, central heated radiator and integrated storage cupboard.

Bedroom Three (2.22 x 3.57 (7'3" x 11'8"))

A double bedroom with double glazed windows, central heated radiator and integrated storage cupboard.

Bath & Shower Room (1.97 x 2.88 (6'5" x 9'5"))

A sizable room being partially tiled, splash back ceiling, having paneled bath with mixer taps, separate walk in shower cubicle, pedestal hand wash basin, low level WC, central heated towel rail, & opaque double glazed windows.

Disclaimer

Intending purchasers will be asked to produce identification documentation for Anti Money Laundering Regulations at a later stage and we would ask for your co-operation in order that there will be no delay in agreeing the sale.

We endeavour to make our sales particulars accurate and reliable, however, they do not constitute or form part of an offer or any contract and none is to be relied upon as statements of representation or fact. Any services, systems and appliances listed in this specification have not been tested by us and no guarantee as to their operating ability or efficiency is given.

All measurements have been taken as a guide to prospective buyers only and are not precise. Please be advised that some of the particulars may be awaiting vendor approval. If you require clarification or further information on any points, please contact us, especially if you are traveling some distance to view.

All fixtures and fittings ultimately are to be agreed with the seller via the fixtures and fittings form which will then form part of a legal contact through the conveyances and as the marketing estate agent none of our particulars or conversations are legally binding, only the legal solicitor paperwork.

Up Estates has not sought to verify the legal title of the property and the buyers must obtain verification from their solicitor.

Zoopla tools

Stamp duty calculator

Our instant calculator helps you understand how much stamp duty is due on property purchases in England & Northern Ireland. Read the latest stamp duty news

From 1st April 2025 £-

This calculation is intended as a guide only. We are unable to provide financial advice, so it's important to consult with an adviser. It applies to UK residents purchasing residential properties in England and Northern Ireland, but does not apply if the purchase is made through a company.

Zoopla insights

Sign in and gain expert analysis to make informed decisions.

More information

  • Tenure

    Freehold

  • Council tax band

    C

  • Report this listing
See all recent sales in CV3

Property descriptions and related information displayed on this page are marketing materials provided by - Up Estates, Warwickshire. Zoopla does not warrant or accept any responsibility for the accuracy or completeness of the property descriptions or related information provided here and they do not constitute property particulars. Please contact Up Estates, Warwickshire for full details and further information.