Offers over

£190,000

3 bed flat for sale
Riverside Road, Selkirk TD7

    • 3 beds

    • 1 bath

    • 2 receptions

  • EPC Rating: E

  • Freehold

Bannerman Burke Properties Ltd

Logo of Bannerman Burke Properties Ltd

About this property

  • Sitting room

  • Breakfasting kitchen

  • Dining room

  • 3 bedrooms

  • Bathroom

  • Large versatile attic room

  • Garden with patio, decking & shed

  • Large workshop with mezzanine level, power and light

  • Off street parking

  • Stunning views

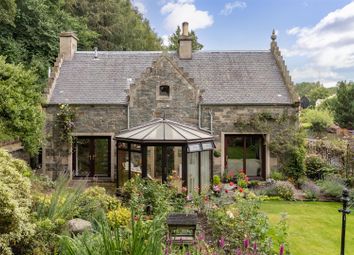
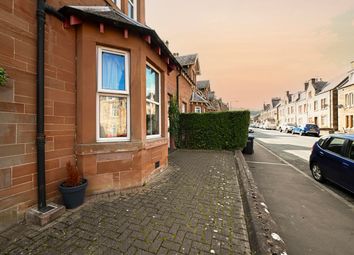
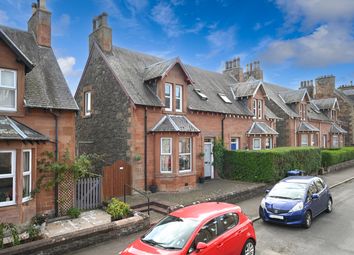
This is a truly stunning and characterful upper flat, offering exceptionally bright and spacious accommodation throughout, with a wonderful blend of traditional features and modern touches. Forming a generous three bedroom home set within this Georgian house, the property offers stunning views, a beautiful and private garden, large workshop, shed and off street parking, ideal for a variety of buyers.

The Town

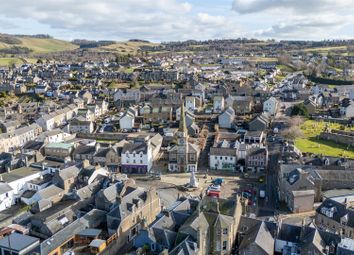
With a population of around 6,000, Selkirk is situated in breath-taking rolling Borders countryside, above the southern bank of the Ettrick Water. With a variety of shopping and recreational facilities, Selkirk boasts three good primary schools and a secondary school. Excellent sports and leisure facilities include a swimming pool and a golf course. The annual Common Riding commemorates Selkirk's long and colourful history. Three miles west is Bowhill House, a Georgian Mansion, set in extensive grounds with beautiful woodland walks and an adventure playground. The twin valleys of Ettrick and Yarrow contain some of the most glorious scenery in the Scottish Borders, with St. Mary's Loch, southern Scotland's largest stretch of water.

Travel

Hawick 12 miles, Galashiels 6 miles, Edinburgh 42 miles, Tweedbank 6 miles

The A7 provides a through-route to Edinburgh and south to Carlisle and the M6. Rail links are available at Galashiels, Tweedbank, Berwick-Upon-Tweed, Carlisle and Edinburgh. The nearest International Airports are located in Edinburgh and Newcastle.

The Property

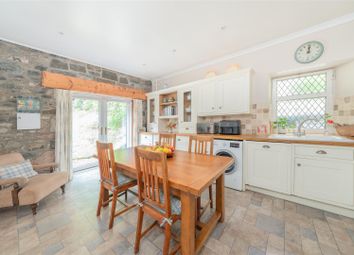
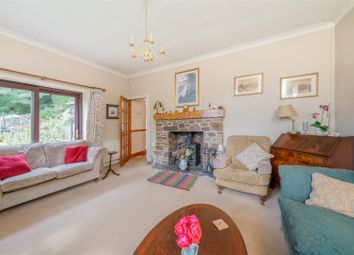
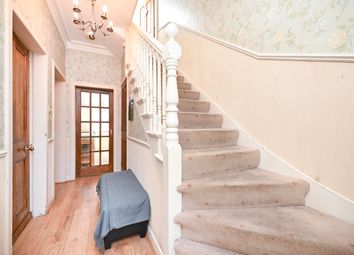
A solid timber door opens into a welcoming vestibule with laminate flooring where high ceilings and decorative cornicing set the tone of the home. A side facing sash and case window allows natural light in and coat hooks and ceiling lighting add to the functionality, while a timber and glazed door leads through to the stairway. The staircase, complete with timber handrail and carpet flooring, rises to the first floor accommodation where neutral décor and traditional solid doors continue the appealing presentation. A beautiful arched side window creates a striking feature and allows additional natural light to flood the landing. The sitting room is a lovely space, with high ceilings, ornate cornicing, deep timber skirtings, and tall double aspect windows enhancing the natural light, while an elegant white timber fire surround with tiled hearth and back creates a charming focal point. Finished in neutral tones with a tasteful green feature wall, this room is both stylish and inviting. The dining room is positioned to the front of the property and features a traditional sash and case window, solid timber flooring, and ample space for formal dining. It also provides access to the kitchen and includes a storage cupboard that houses the boiler . The kitchen is well proportioned and fitted with a range of contemporary floor and wall mounted units, complemented by timber effect worktops and tile to splash back areas. Stainless steel sink and drainer, mixer tap, and space for a freestanding fridge freezer, dishwasher, and washing machine. Built in electric oven and four burner gas hob, as well as space for a breakfast bar and stools. Dual aspect windows to the side and rear ensure the room is bright and airy, while sage green décor, vinyl flooring, ceiling spotlights, and a radiator complete the space.
The bathroom is generously sized and fitted with a three piece suite comprising a corner bath with electric shower and shower boarding, WC, and wash hand basin. Attractive wall panelling, feature wall, vinyl flooring, and two opaque sash and case windows create a bright yet private environment.
There are three well proportioned bedrooms. The principal bedroom, located to the rear, benefits from built in wardrobes with both hanging and shelving space, as well as an additional open shelved press. Finished in neutral tones with carpet flooring and excellent natural light via a large window. The second bedroom sits to the front and offers a comfortable space with similar neutral décor, carpeting, and a sash and case window. The third bedroom is positioned to the rear and is ideal as a guest room, nursery, or home office, again finished in light, neutral tones.
A further standout feature of this property is the impressive attic space, accessed via a wooden staircase with handrail from the landing. This expansive and incredibly bright area benefits from multiple Velux windows offering stunning open views over the surrounding hills. With carpet flooring, ceiling lighting, electric heating, and multiple eaves storage cupboards, it provides excellent versatility.
Overall, this is a beautifully presented, bright and spacious home full of character, offering generous accommodation both inside and out, with a versatile layout and standout features that make it a truly special property.

Room Sizes

Sitting room 4.00 x 4.75
breakfasting kitchen 3.82 x 2.85
bathroom 2.50 x 3.10
bedroom 3.47 x 3.35
bedroom 3.50 x 2.60
bedroom 3.00 x 2.30
attic space 5.02 x 3.34

Externally

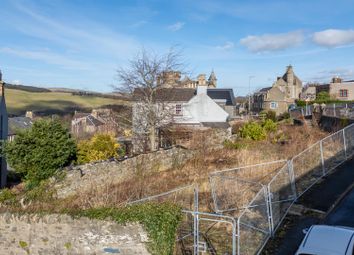
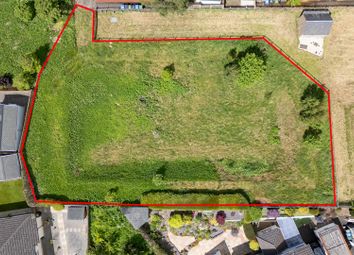
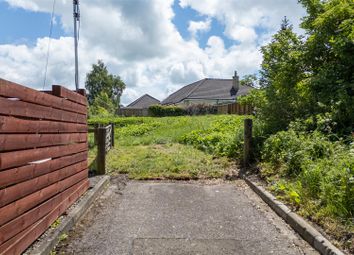
Externally, the property continues to impress. A driveway provides excellent off street parking and leads through gated access to a generous rear garden. The garden is laid to lawn and complemented by decking, a patio area perfect for outdoor dining, and established shrub borders, all enclosed by timber fencing for privacy. There are also two sheds, including a substantial two storey structure with power and lighting, offering outstanding storage or workshop potential.

Directions

From Market Square in Selkirk head down the A707, West Port continuing on to The Green, take a right onto Mill Street, then left onto the B7014, taking a right on to Buccleuch Road, a left onto South Bridge Street and finally a right onto Riverside Road. The property is on the right.
What3words///whistling.coast.drift

Sales And Other Information

Fixtures And Fittings

All carpets, floor coverings, light fittings and integrated appliances included in the sale.

Services

Mains drainage, water, gas and electricity.

Zoopla tools

Stamp duty calculator

Our instant calculator helps you understand how much stamp duty is due on property purchases in England & Northern Ireland. Read the latest stamp duty news

From 1st April 2025 £-

This calculation is intended as a guide only. We are unable to provide financial advice, so it's important to consult with an adviser. It applies to UK residents purchasing residential properties in England and Northern Ireland, but does not apply if the purchase is made through a company.

Zoopla insights

Sign in and gain expert analysis to make informed decisions.

More information

  • Report this listing
See all recent sales in TD7

Property descriptions and related information displayed on this page are marketing materials provided by - Bannerman Burke Properties Ltd. Zoopla does not warrant or accept any responsibility for the accuracy or completeness of the property descriptions or related information provided here and they do not constitute property particulars. Please contact Bannerman Burke Properties Ltd for full details and further information.