Offers over
£400,000
3 bed semi-detached house for saleLonsdale Crescent, Dartford DA2
3 beds
1 bath
2 receptions
EPC Rating: C
Reduced on
About this property
Three-bedroom semi-detached living on Dartford’s desirable Fleet Estate
Could this be your next home? Offers Over £400,000
Unpack and feel at home-beautifully presented and ready to enjoy
Your next move without an onward chain
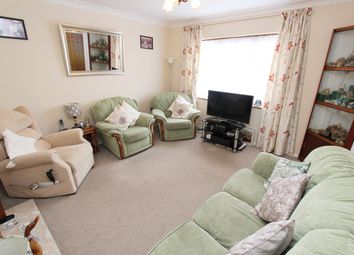
Room to unwind in the generous 16’10” lounge
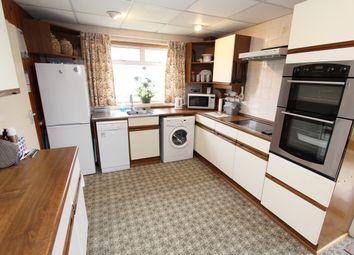
Cook, dine and catch up in the sociable modern kitchen/diner
A relaxing soak or a refreshing shower-a stylish bathroom with space for both
Approximately 80ft of garden to enjoy, from summer barbecues to lazy afternoons
Everyday convenience with parking for two to three cars and local amenities nearby
Well placed for excellent local schools, with convenient access to the A2, M25 and Bluewater’s shops, restaurants and entertainment
Lonsdale crescent, fleet estate, dartford
Offers Over £400,000 | Three-Bedroom Semi-Detached House | No Onward Chain
Unpack, settle in and enjoy—beautifully presented, with an approximately 80ft garden and no onward chain, this home deserves a closer look.
There is plenty to love about this welcoming three-bedroom semi-detached home on Dartford’s desirable Fleet Estate. From its spacious lounge and modern kitchen/diner to its versatile sunroom and stylish four-piece bathroom, this is a home you can start enjoying from the moment you move in.
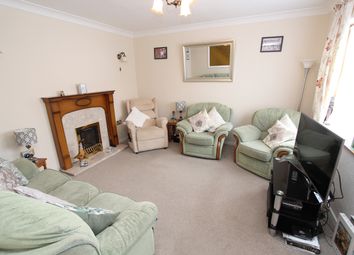
An entrance porch provides a useful welcome before you step into the 16’10” x 14’3” lounge. With laminate flooring and handy under stairs storage, this inviting room offers plenty of space to arrange your furniture, put your feet up and spend time together.
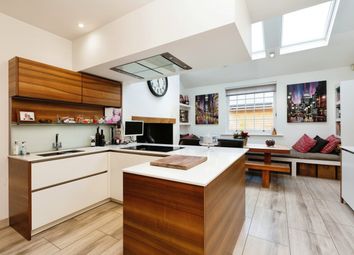
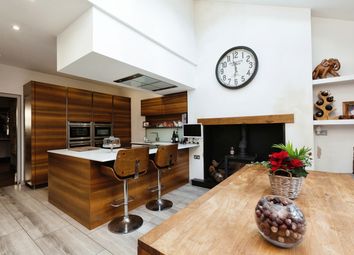
Across the rear of the house, the 16’10” x 8’7” kitchen/diner brings cooking, dining and conversation into one sociable space. Modern fitted wall and base units provide storage, alongside an integrated oven, hob and extractor, with plumbing for a washing machine. Whether it is a quick breakfast before work or dinner with friends, this is a room designed for everyday living.
Double-glazed French doors lead into the 9’7” x 8’0” sunroom, adding another useful dimension to the home. Make it your quiet spot for a morning coffee, a reading room or a workspace overlooking the garden. With direct access outside, it also creates a lovely connection between the house and its generous outdoor space.
Upstairs, a side window brings natural light onto the landing. The main bedroom measures 10’5” x 8’8”, overlooks the front and includes a hanging wardrobe area. The second bedroom, 10’6” x 8’11”, enjoys an outlook over the rear garden, while the third bedroom, 7’1” x 6’0”, could serve as a child’s room, nursery or dedicated home office.
The stylish four-piece family bathroom is a particular highlight. A separate bath and walk-in shower cubicle give you the best of both worlds, complemented by a vanity wash basin, WC, tiled flooring and two rear windows. A boarded loft with lighting provides additional storage.
Outside, the approximately 80ft rear garden offers space to relax, entertain and make the most of warmer days. A tiled patio provides a setting for garden furniture and summer meals, leading onto a lawn with fenced boundaries. Side gate access, an outdoor tap and power add practical touches.
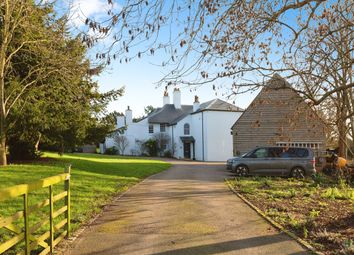
To the front, off-street parking accommodates approximately two to three cars, with a shared driveway alongside the property.
With local schools, amenities and transport connections within easy reach, this Fleet Estate home combines a convenient location with comfortable living space and a garden that is sure to appeal.
Beautifully presented, ready to enjoy and offered with no onward chain—come and see how easily you could feel at home here.
Reference No. GL0466
Contact Gary the Estate Agent
Comprising:
Entrance Porch - Double glazed door to front, double glazed frosted window to front, laminate flooring.
Lounge - 16'10" x 14'3" Door to front, double glazed window to front, laminate flooring, 1 x double radiator, understairs storage cupboard housing meters and combination boiler, staircase to first floor.
Kitchen / Diner - 16'10" x 8'7" Double glazed French doors to sunroom, double glazed window to rear. Range of fitted modern wall and base units with worktops, built-in oven, hob and extractor fan. Plumbing for washing machine, 1 x double radiator, laminate flooring.
Sunroom - 9'7" x 8'0" Double glazed door to garden, windows to side and rear, laminate flooring.
First Floor Landing - Double glazed window to side, fitted carpet, airing cupboard, large storage cupboard, access to loft (boarded with light).
Bedroom One - 10'5" x 8'8" - Double glazed window to front, fitted carpet, 1 x radiator, hanging wardrobe area.
Bedroom Two - 10'6" x 8'11" - Double glazed window to rear, fitted carpet, 1 x radiator, hanging wardrobe area.
Bedroom Three - 7'1" x 6'0" - Double glazed window to front, fitted carpet, 1 x radiator.
Family Bathroom - Two double glazed windows to rear. White 4-piece suite comprising: Panel bath, walk-in shower cubicle, wash hand basin in vanity unit, low level WC. Local tiling, tiled floor.
Garden Approximately 80ft. - Side gate access, tiled patio area leading to lawn. Fenced rear and sides, further tiled patio area, outside power and tap.
Parking - Off-street parking to front for 2 to 3 cars. Shared driveway with parking as well (one extra spot).
Zoopla tools
Stamp duty calculator
Our instant calculator helps you understand how much stamp duty is due on property purchases in England & Northern Ireland. Read the latest stamp duty news
This calculation is intended as a guide only. We are unable to provide financial advice, so it's important to consult with an adviser. It applies to UK residents purchasing residential properties in England and Northern Ireland, but does not apply if the purchase is made through a company.
Local area information
Zoopla insights
Sign in and gain expert analysis to make informed decisions.
.png)