Offers over
£275,000
(£158/sq. ft)
4 bed detached house for sale7 Trafford Avenue, Inverness IV3
4 beds
2 baths
3 receptions
1,744 sq. ft
About this property
Detached villa plus self-containted annexe
Three bedrooms in main house, one bedroom in annexe
Fantastic rental potential
Situated within A quiet cul-de-sac
Ideal location within walking distance of local amenities
Detached single garage with workshop
Gas central heating
Viewing comes highly recommended for this 3 bedroom, detached villa along with a self-contained one bedroom annexe located in the popular Fairfield area of the city.
Property Description
7 Trafford Avenue is located in the popular and residential Fairfield area of the city, within walking distance to local amenities, offering spacious living accommodation throughout. The main house comprises three double bedrooms, spacious lounge, kitchen, dining room and modern bathroom. This property benefits from attached annexe comprising open plan lounge/kitchen/diner, double bedroom and shower room, making it ideal for anyone looking to rent it out or for the extended family. There is also a detached garage with workshop to the rear, along with ample off-street driveway parking. Viewing comes highly recommended to appreciate the accommodation on offer with this rarely available property.
Location
This property is situated in an ideal location in Inverness to enjoy the great outdoors with fantastic walking/cycle routes along the canal. Primary School children would attend Central Primary School, with Secondary Education being provided at Inverness High School, both of which are within walking distance. Also located nearby are a variety of shops on Telford Street, along with a regular bus service to and from the city centre. Inverness offers an extensive range of retail, leisure and business facilities and benefits from excellent transport links by road, rail and air with Inverness Airport offering national and international flights.
Gardens
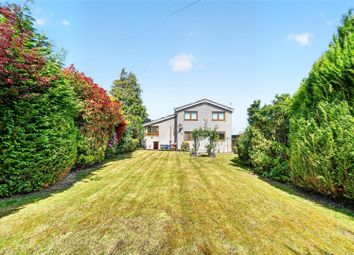
The front garden is accessed via a wrought iron gate and is predominantly laid with gravel chips, for ease of maintenance. There is a paved path leading from the gate to the steps up to the front door. There are a variety of plants, shrubs and trees to the front and side, with a low concrete wall and neatly trimmed hedge enclosing the garden. The tarmac driveway to the rear provides ample space for parking and leads to the detached single garage.
Entrance Hall
Front door opens into the entrance hallway, laid with wooden flooring, providing access to the lounge, kitchen, dining room, bedroom and bathroom. Stairs lead from here to the first floor landing, where two further bedrooms are located.
Lounge (5.38 x 3.23 (17'7" x 10'7"))
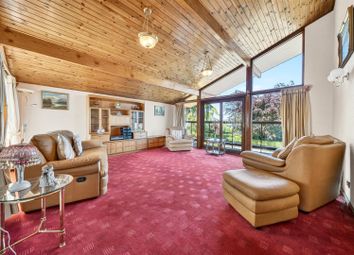
The comfortable lounge is located to the front elevation and finished with wooden flooring. There is a large window allowing a good degree of natural light.
Kitchen (4.97 x 3.07 (16'3" x 10'0"))
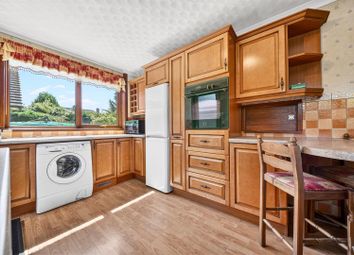
The spacious kitchen is fitted with a good range of wall mounted and floor based units with worktop, stainless steel sink with drainer located below the window to the rear, ceramic hob with oven under and extractor hood over. There is a washing machine, dishwasher and freestanding fridge freezer which are included in the sale. There is a recessed storage area where the central heating boiler is located. Part glazed door leads from here to the rear hall with access to the large floored loft space, accessed via an integrated Ramsay ladder.
Dining Room (3.51 x 3.09 (11'6" x 10'1"))
The dining room is located to the rear elevation and provides ample space for dining furniture. Laminate flooring completes this room.
Bedroom 3 (3.57 x 3.52 (11'8" x 11'6"))
This bedroom is a double room, located on the ground floor. There are integral double wardrobes with sliding doors, providing good storage. Carpet completes this room.
Bathroom (2.27 x 2.03 (7'5" x 6'7"))
The modern bathroom is furnished with a WC, wash hand basin, heated towel rail and bath with electric shower over and screen to the side. Attractive wall and floor tiles and window to the rear complete this room.
First Floor Landing
Stairs lead to the first floor landing, where access is provided to two bedrooms.
Bedroom 1 (4.51 x 3.28 (widest point) (14'9" x 10'9" (widest)
Bedroom one is a double room, laid with carpet. There is a large built in dressing room area or potential to install an en suite, with additional storage located in the eaves. Window to the rear.
Bedroom 2 (4.50 x 3.29 (widest point) (14'9" x 10'9" (widest)
The second bedroom is also a double room, laid with carpet. There is a window to the side and rear elevation.
Annexe
The annexe, which can be accessed from the rear door or via the kitchen, provides further accommodation comprising open plan kitchen/living area, bedroom and shower room.
Lounge (5.05 x 3.12 (16'6" x 10'2"))
The lounge, laid with laminate flooring, is open to the kitchen area and is a comfortable room with space for dining furniture.
Kitchen (3.82 x 2.72 (12'6" x 8'11"))
The kitchen is fitted with wall mounted and floor based units with worktop, cooker with gas hob, stainless steel sink with drainer and under counter fridge/freezer. Windows are located to the side elevations.
Bedroom (3.68 x 2.61 (12'0" x 8'6"))
The double bedroom benefits from a fitted integral wardrobe. Window to the side and carpet completes this room.
Shower Room (2.47 x 1.88 (widest point) (8'1" x 6'2" (widest po)
The shower room is furnished with a WC, wash hand basin and shower cubicle housing electric shower. Extractor fan and vinyl flooring finish this room.
Heating
Gas central heating.
Glazing
Double glazing.
Parking
Off-street driveway parking. Detached garage.
Council Tax Band - E
Epc Band - D
Services
Mains water, drainage, electricity, gas, telephone and TV points.
Extras Included
All fitted carpets, floor coverings, light fixtures, curtains, blinds, integrated appliances, washing machine, dishwasher and fridge freezer. Wall mounted TV in the main lounge. Cooker and fridge freezer in the annexe.
Viewing Arrangements
Through Innes & Mackay Property Department .
Zoopla tools
Zoopla insights
Sign in and gain expert analysis to make informed decisions.
.png)