£425,000

2 bed terraced house for sale
Reigate Avenue, Sutton SM1

    • 2 beds

    • 1 bath

    • 2 receptions

  • EPC Rating: C

  • Chain free
  • Freehold

Winkworth - Cheam

Logo of Winkworth - Cheam

About this property

  • No Onward Chain

  • Beautifully Presented

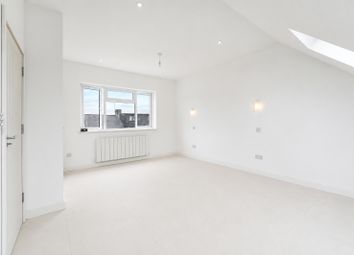
  • Two Double Bedrooms

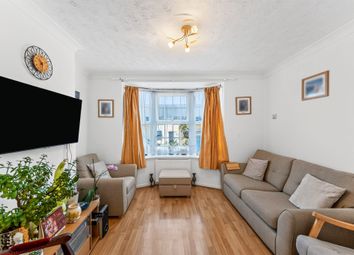
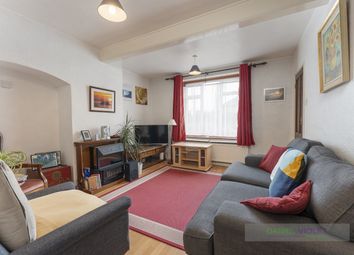

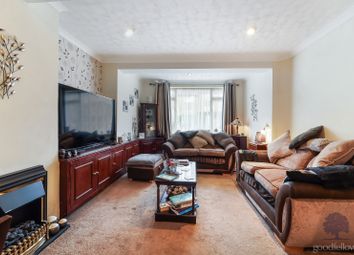
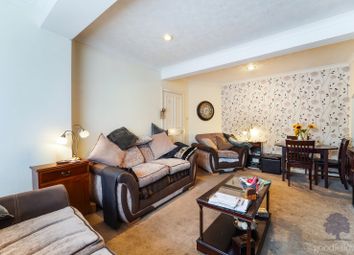
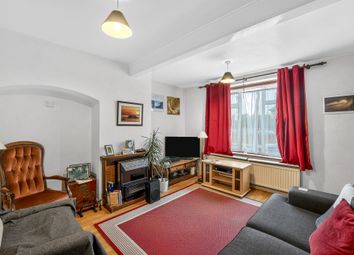
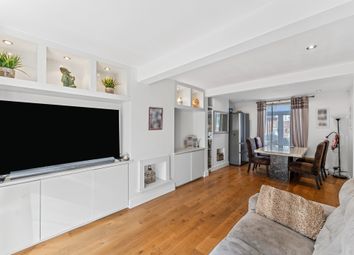
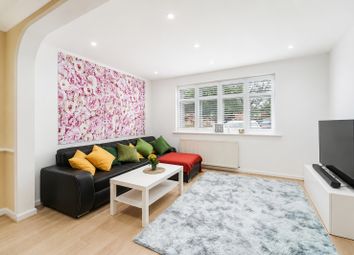
  • Spacious Living Room


  • Conservatory/Dining Room


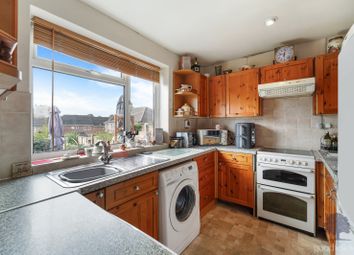
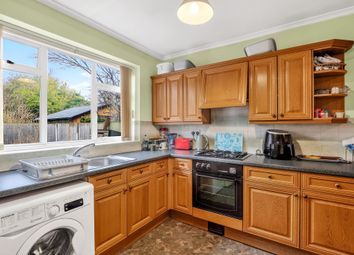
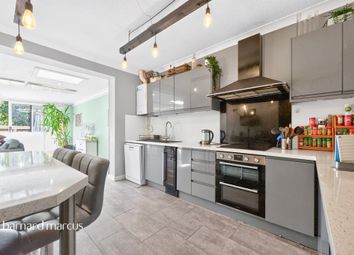
  • Modern Fitted Kitchen

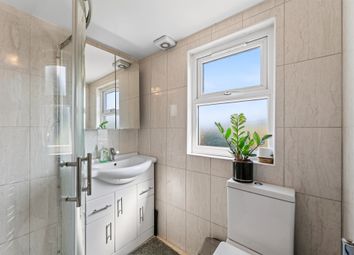
  • Upstairs Family Shower Room

  • 0.7mile Walk from St Helier Station

  • Close To Shops & Parkland

  • Easy Reach of Well-Regarded Schools

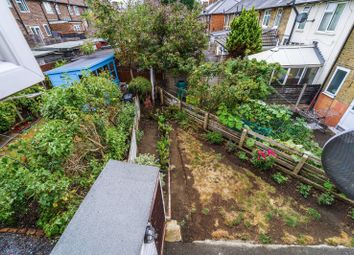
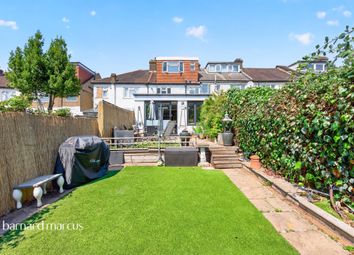
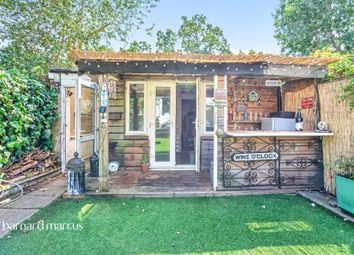
Situated within easy reach of a variety of well-regarded schools and brilliant transport links, this immaculately presented property features contemporary décor and a low maintenance landscaped rear garden with office/studio.
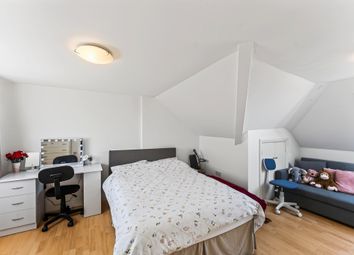
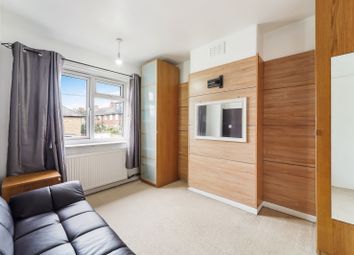
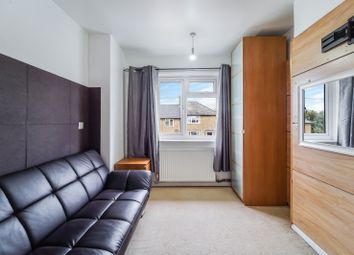
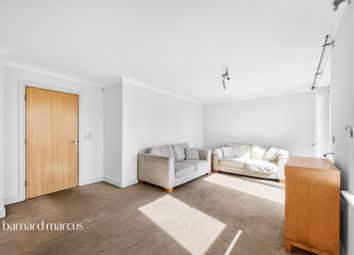
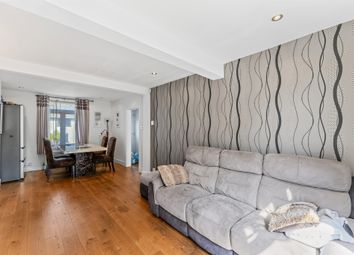
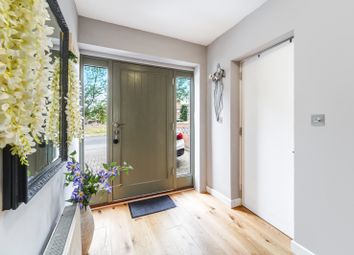
The property has been renovated by the current owners over the years to a high standard throughout and the rooms feel bright and spacious throughout. The accommodation on the ground floor comprises an entrance hall with storage cupboard, a front aspect spacious living room (currently used as a bedroom), a modern fitted kitchen and a wonderful conservatory/dining room with double doors leading to the outside patio area. Upstairs, there is a large principal bedroom, a further double bedroom with storage cupboard and a luxurious shower room/WC. Other benefits include an air source heat pump installed approx. 2024.
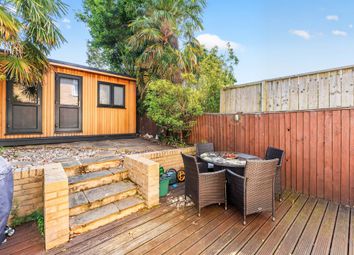
Externally, the rear garden is laid to patio for ease and is high fence enclosed for privacy, ideal for outside dining and socialising. The studio is ideal for those working from home and provides excellent storage area.
Locally, Reigate Avenue is perfectly positioned for commuters seeking fast and frequent transport links including St Helier train station approx. 0.7mile walk from the property and Morden Underground with its Northern Line tube, a short bus ride away. Families will benefit from two recreation grounds nearby, a variety of shops and supermarkets and numerous well-regarded schools such as Abbey Primary School, Glenthorne High School plus excellent Grammar Schools in the borough.

Living Room (4.11m x 3.63m)

Kitchen (3.05m x 2.36m)

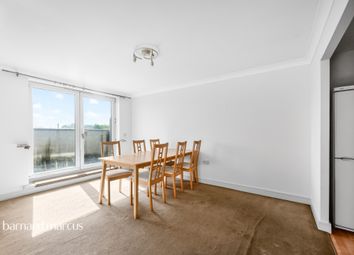
Conservatory/Dining Room (4.04m x 3.35m)

Bedroom (4.93m x 3.05m)

Bedroom (3.48m x 3.15m)

Family Shower Room/WC

Garden

Approx. 40ft

Garden Office/Store (4.27m x 2.44m)

Zoopla tools

Stamp duty calculator

Our instant calculator helps you understand how much stamp duty is due on property purchases in England & Northern Ireland. Read the latest stamp duty news

From 1st April 2025 £-

This calculation is intended as a guide only. We are unable to provide financial advice, so it's important to consult with an adviser. It applies to UK residents purchasing residential properties in England and Northern Ireland, but does not apply if the purchase is made through a company.

Zoopla insights

Sign in and gain expert analysis to make informed decisions.

More information

  • Tenure

    Freehold

  • Council tax band

    C

  • Report this listing
See all recent sales in SM1

Property descriptions and related information displayed on this page are marketing materials provided by - Winkworth - Cheam. Zoopla does not warrant or accept any responsibility for the accuracy or completeness of the property descriptions or related information provided here and they do not constitute property particulars. Please contact Winkworth - Cheam for full details and further information.