Offers in region of

£265,000

(£320/sq. ft)

3 bed terraced house for sale
Sandown Road, Hastings TN35

    • 3 beds

    • 1 bath

    • 2 receptions

    • 829 sq. ft

  • Freehold

Just Property

Logo of Just Property

About this property

  • Mid-Terraced House

  • Popular Location

  • Two Bedrooms

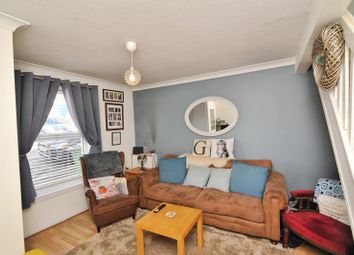
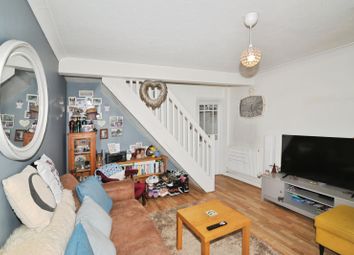
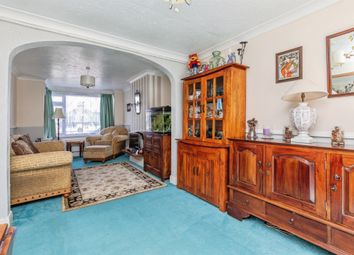
  • Living Room

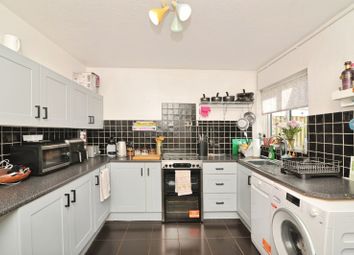
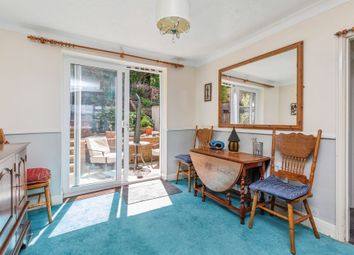
  • Kitchen Breakfast Room

  • Off Road Parking

  • Enclosed Garden

  • South-Westerly Aspect

  • Cellar Storage under the whole property

Just Property are delighted to present this beautifully arranged two bedroom mid-terraced Victorian home with a loft room, conveniently positioned close to the amenities of Ore Village, well-regarded local schools, bus routes and excellent access to Hastings Old Town, the Town Centre and seafront.

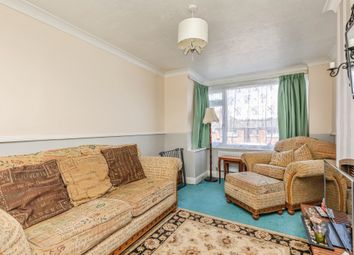
The accommodation is set across three floors and offers a practical and versatile layout. The ground floor comprises a welcoming living room to the front, leading through to a spacious kitchen/breakfast room, with a separate utility room to the rear providing useful additional storage and workspace. In addition, the property benefits from a substantial cellar spanning the full footprint of the house, offering exceptional storage potential.

On the first floor there are two bedrooms along with a family bathroom, while the second floor features a generous loft room offering flexible additional space, ideal for use as a home office, hobby room or occasional guest area.

Externally, the property enjoys an enclosed rear garden with areas for seating and outdoor enjoyment, making it well suited for both relaxing and entertaining. The garden also benefits from a shed which is currently used as a home bar, but could equally serve as a home office or studio. To the rear, there is the added advantage of off-road parking for two vehicles.

Further benefits include gas central heating and double glazing. Viewing is highly recommended through sole agents, Just Property.

Front Door

Entrance Hall

Living Room (3.8 x 3.81 (12'5" x 12'5"))

Kitchen Breakfast Room (3.81 x 2.92 (12'5" x 9'6"))

Utility Room (2.90 x 1.88 (9'6" x 6'2"))

First Floor Landing

Bedroom (3.84 x 3.18 (12'7" x 10'5"))

Bedroom (3.25 x 2.59 (10'7" x 8'5"))

Bathroom

Loft Room (3.33 x 3.07 (10'11" x 10'0"))

Rear Garden

Off Road Parking

Zoopla tools

Stamp duty calculator

Our instant calculator helps you understand how much stamp duty is due on property purchases in England & Northern Ireland. Read the latest stamp duty news

From 1st April 2025 £-

This calculation is intended as a guide only. We are unable to provide financial advice, so it's important to consult with an adviser. It applies to UK residents purchasing residential properties in England and Northern Ireland, but does not apply if the purchase is made through a company.

Zoopla insights

Sign in and gain expert analysis to make informed decisions.

More information

  • Tenure

    Freehold

  • Council tax band

    B

See all recent sales in TN35

Property descriptions and related information displayed on this page are marketing materials provided by - Just Property. Zoopla does not warrant or accept any responsibility for the accuracy or completeness of the property descriptions or related information provided here and they do not constitute property particulars. Please contact Just Property for full details and further information.