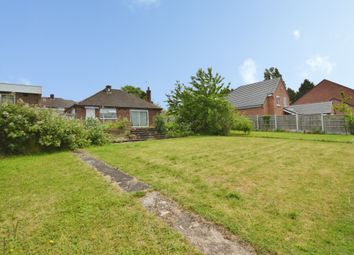
Offers in region of

£530,000

(£370/sq. ft)

5 bed detached house for sale
Forest Rise, Oadby LE2

    • 5 beds

    • 2 baths

    • 2 receptions

    • 1,432 sq. ft

  • EPC Rating: C

  • Freehold

Oscar Richards Estate Agents

Logo of Oscar Richards Estate Agents

About this property

  • Spacious 5 bedroom detached house set on a desirable catchment in Oadby

  • 2 spacious reception rooms

  • Ground floor bedroom & bathroom

  • Fitted bedroom furniture

  • Potential for further development/extension (STPP)

  • Well appointed rooms offering ample living space

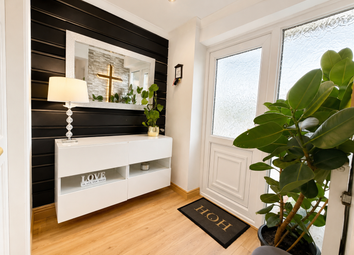
  • Ample storage throughout the property including a garage, hall way closet, storage room.

  • Private & beautifully landscaped garden with patio area for relaxation

  • Newly renovated roof with Solar panels

  • Close to well regarded schools (Beauchamp College, Manor High) and main transport links (A6)

  • Immaculately presented and in ready to move in condition!

Oscar Richards Estate Agents are proud to present this immaculately presented five-bedroom detached house offering premium family living in the heart of Oadby’s most sought-after catchment area. Designed with both comfort and practicality in mind, the property features two generously proportioned reception rooms, ideal for entertaining or relaxing with family.

The ground floor benefits from a spacious bedroom and contemporary bathroom, providing flexibility for multi-generational living or guest accommodation. Each room is well-appointed, offering ample living space and an abundance of natural light throughout. Storage is thoughtfully integrated, with a garage, hallway closet, and dedicated storage room ensuring clutter-free living. The newly renovated roof, complete with solar panels, enhances the home’s energy efficiency and sustainability. This property is presented in pristine, ready-to-move-in condition, making it an exceptional opportunity for discerning buyers.

Located within close proximity to highly regarded schools such as Beauchamp College and Manor High, as well as main transport links including the A6, this home combines convenience with a tranquil residential setting. There is also significant potential for further development or extension (subject to planning permission), allowing the next owners to truly make their mark.

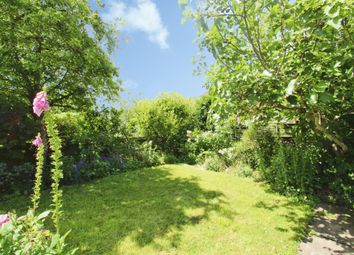
The outside space is equally impressive, with an enclosed and beautifully landscaped rear garden that provides a private oasis for relaxation and recreation. The garden is bordered by fencing for privacy and security, and features a generous patio area - perfect for al fresco dining or unwinding after a busy day. Accessed conveniently from both the side entrance, doors from the utility area and the dining room, the outdoor area is well-suited for family gatherings, children’s play, or quiet moments in the sun. The ample space also offers exciting potential for additional development or extension (subject to planning permission), whether you envision a garden room, home office, or further landscaping. The thoughtful design of the garden complements the home’s stylish interior, creating a seamless flow between indoor and outdoor living. This exceptional outside space, combined with the property’s superior features and prime location, makes this a truly outstanding home for modern family life.

Early viewing is highly recommended.

Contact Oscar Richards Estate Agents to book your viewing today!

awaiting floorplan images

EPC Rating: C

Location

Forest Rise is set within one of the most desirable residential pockets of Oadby, offering an exceptional setting for families looking to upsize into a spacious, well-connected and community-focused neighbourhood. Known for its leafy surroundings, strong sense of community and outstanding local amenities, Oadby continues to be a top choice for discerning family buyers.

The area is particularly renowned for its excellent schooling, with highly regarded institutions such as Beauchamp College and other well-performing primary schools nearby, making it ideal for families prioritising education. The safe, residential environment and family-oriented atmosphere further enhance its long-term appeal.

Everyday convenience is easily achieved, with The Parade in Oadby offering a vibrant mix of independent shops, supermarkets, cafés and restaurants. Additional amenities, leisure facilities and healthcare services are all within close proximity, ensuring a comfortable and practical lifestyle.

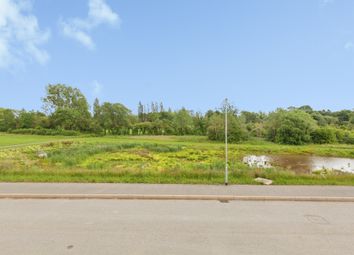
For outdoor enjoyment, the stunning open spaces of Brocks Hill Country Park are just a short distance away, providing scenic walking routes, play areas and nature trails-perfect for family time and relaxation. The surrounding tree-lined streets and green spaces contribute to the area’s attractive, suburban feel.

Excellent transport links offer easy access to Leicester city centre, the A6 and A563 ring road, while regular bus services make commuting straightforward for professionals.

Combining prestigious schooling, green open spaces, quality amenities and a strong community atmosphere, Forest Rise presents a superb opportunity for families seeking to upsize into one of Leicester’s most sought-after residential locations - where lifestyle and convenience come together effortlessly.

Lounge

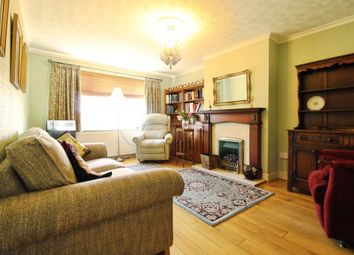
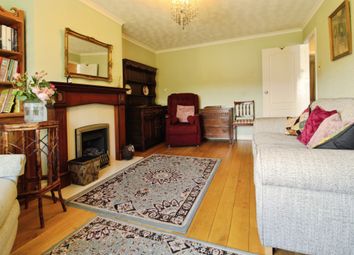
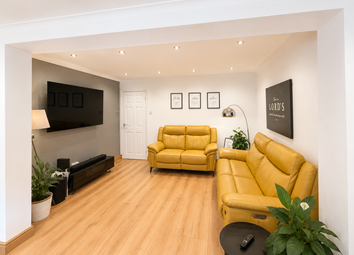
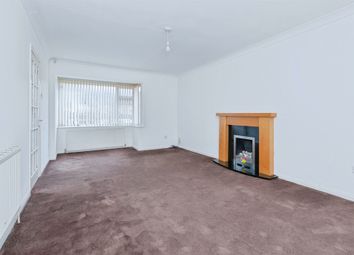
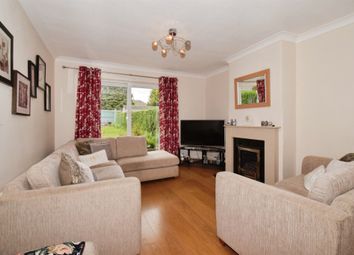
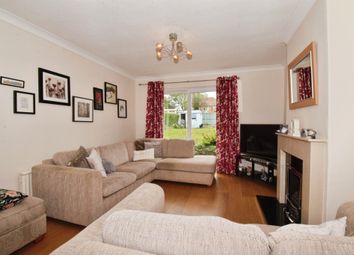
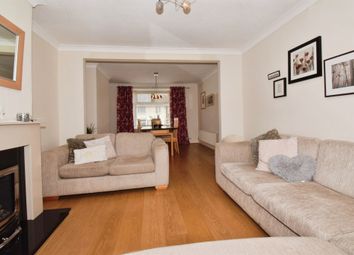
Spacious lounge with large front double glazed uPVC window, radiator, gas fire place, internal bricked feature wall, carpet, light fittings. Ample space for a large suite of sofas and indoor living furniture.

Dining Room

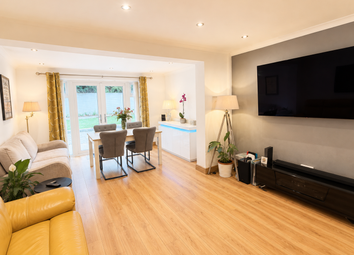
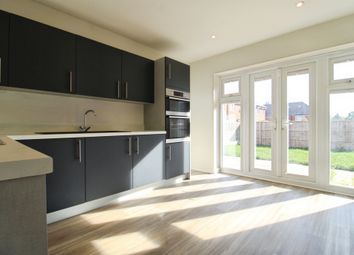
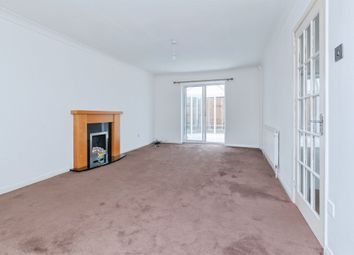
Spacious dining room with large rear double glazed uPVC sliding doors offering access to the garden, radiator, wooden flooring, light fittings. Staircase to upstairs. Ample space for a large dining & living furniture. Internal door to the kitchen.

Kitchen

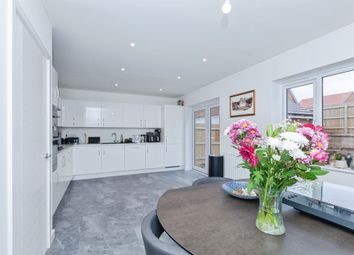
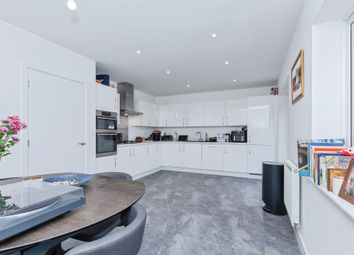
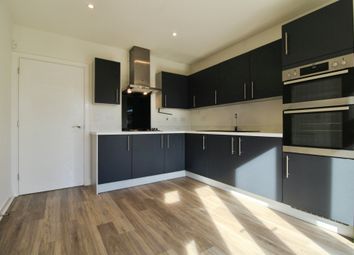
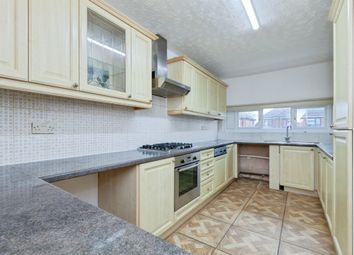
Rear double glazed uPVC window, wash basin with taps, hood, hob, work surface, ample wall and base units to store kitchen utensils, crockery and cutlery. Non slip Altro flooring, light fitting. Internal door to the ground floor bedroom and bathroom. Space for utility appliances such as a washing machine, dishwasher Integrated kitchen appliances such as oven, grill, fridge freezer.

Bedroom 1 (Ground Floor)

Rear double glazed uPVC window, radiator, carpet, light fitting, ample space for a single bed, bedroom furniture and seating. Separate external door to the corridor leading to the bedroom - ideal for carers.

Ground Floor Bathroom

Convenient and accessible friendly ground floor bathroom with shower cubicle, partially tiled walls, wc, wash basin with taps.

Bedroom 2

Front double glazed uPVC window, radiator, flooring, light fitting, fitted overhead wardrobes, ample space for a king size bed and other bedroom furniture.

Bedroom 3

Front double glazed uPVC window, radiator, flooring, light fitting, ample space for a king size bed and other bedroom furniture. Fitted wardrobes and dresser.

Family Bathroom

Spacious family bathroom, double glazed uPVC obscure window, large shower cubicle, wash basin with taps, wall mirror, wc, fully tiled flooring and walls, storage unit.

Bedroom 4

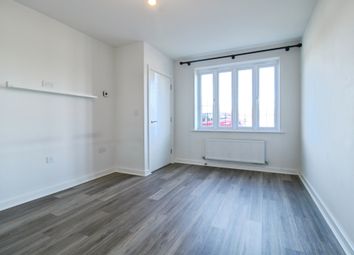
Rear double glazed uPVC window, radiator, flooring, light fitting, fitted wardrobes, ample space for a double bed and other bedroom furniture.

Bedroom 5

Rear double glazed uPVC window, radiator, flooring, light fitting, fitted wardrobes, ample space for a double bed other bedroom furniture.

Garden

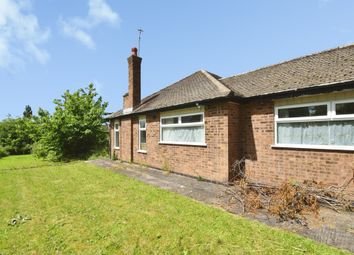
Beautifully landscaped private rear garden with patio area for relaxation, bordered with fencing. Accessed from the side entrance, dining room and utility area. Ample space for further development (STPP).

Parking - Garage

Parking - Car Port

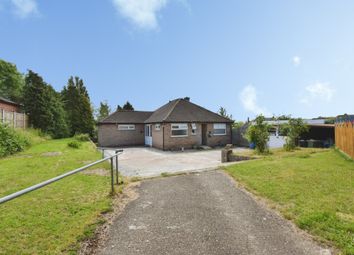
Parking - Driveway

Zoopla tools

Stamp duty calculator

Our instant calculator helps you understand how much stamp duty is due on property purchases in England & Northern Ireland. Read the latest stamp duty news

From 1st April 2025 £-

This calculation is intended as a guide only. We are unable to provide financial advice, so it's important to consult with an adviser. It applies to UK residents purchasing residential properties in England and Northern Ireland, but does not apply if the purchase is made through a company.

Zoopla insights

Sign in and gain expert analysis to make informed decisions.

More information

  • Tenure

    Freehold

  • Council tax band

    D

  • Ground rent

    £0

See all recent sales in LE2

Property descriptions and related information displayed on this page are marketing materials provided by - Oscar Richards Estate Agents. Zoopla does not warrant or accept any responsibility for the accuracy or completeness of the property descriptions or related information provided here and they do not constitute property particulars. Please contact Oscar Richards Estate Agents for full details and further information.