Offers over

£160,000

3 bed town house for sale
Newmount Road, Fenpark, Stoke-On-Trent ST4

    • 3 beds

    • 1 bath

    • 2 receptions

  • EPC Rating: C

  • Freehold

Reduced on

eXp World UK

Logo of eXp World UK

About this property

  • Extended three-bedroom mid-townhouse

  • Spacious lounge opening into a versatile area

  • Modern high-gloss neutral tone fitted kitchen

  • Stylish and contemporary shower room

  • Three well-proportioned bedrooms

  • Entrance porch and welcoming hallway

  • Off-road parking to the front

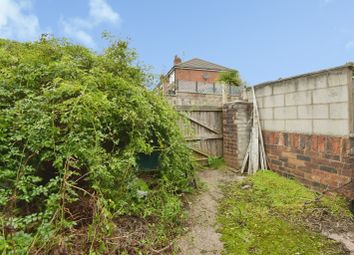
  • Low-maintenance rear garden

  • Move-in ready throughout

  • Sought-after Fenpark location with excellent transport links

Discover this beautifully presented and extended three-bedroom mid-townhouse, ideally positioned in the ever-popular Fenpark area a firm favourite with first-time buyers, families and investors thanks to its convenient location and genuine sense of community.

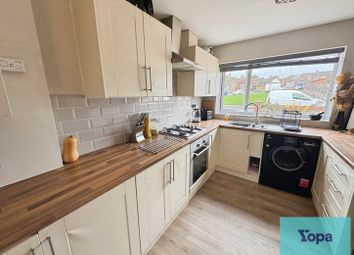
First impressions count, and this home delivers from the outset. A practical entrance porch opens into a bright, welcoming hallway, setting the tone for a property that's been thoughtfully designed throughout. The kitchen is sleek and contemporary, with high-gloss units, stylish work surfaces and integrated oven, hob and fridge freezer as practical for everyday family life as it is for entertaining.

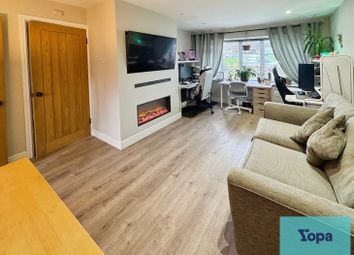
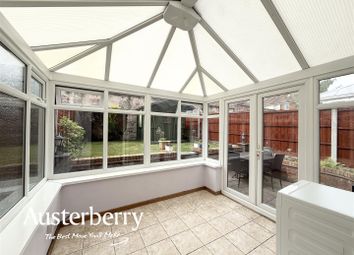
To the rear, the home truly comes into its own. The spacious lounge flows effortlessly into an extended dining area, creating a bright, open space that adapts effortlessly to family life, hosting friends, or working from home.

Upstairs are two generous double bedrooms and a single bedroom, all finished in fresh, neutral tones and ready to make your own, along with a stylish modern shower room combining smart design with everyday practicality.

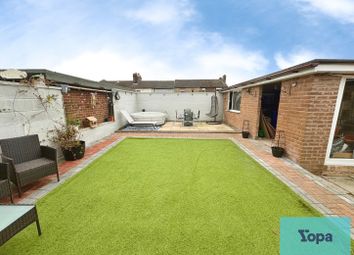
Outside, off-road parking to the front is a real bonus in this location, while the low-maintenance rear garden offers a private space to relax and entertain without the upkeep.

Set within the established town of Fenton one of the original six towns of Stoke-on-Trent, Fenpark combines everyday convenience with real community spirit. Shops, services and well-regarded schools are all within easy reach, while excellent road links via the A50, A500 and M6, plus nearby Longton train station, make commuting straightforward. Green spaces and parks are close at hand, and the wider attractions of Longton and Hanley town centres are just a short drive away.

A stylish, move-in-ready home with a practical layout and a genuinely well-connected location a standout opportunity in today's market.

Entrance Porch 1.81m x 0.96m (5'11" x 3'1")

Providing access into the entrance hall and space to store items such as shoes? UPVC window to the front aspect and UPVC door to the side.

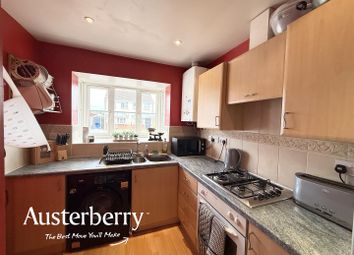
Kitchen 3m x 2.67m (9'10" x 8'9")

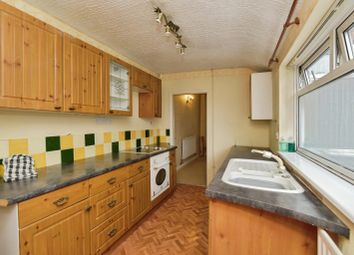
Fitted with a range of high-gloss wall and base units with work surfaces over, incorporating a stainless steel sink and drainer. Includes integrated fridge and freezer, single oven, gas hob with extractor hood, and space/plumbing for a washing machine. Tiled flooring, splashbacks, recessed lighting, radiator, and front-facing UPVC window.

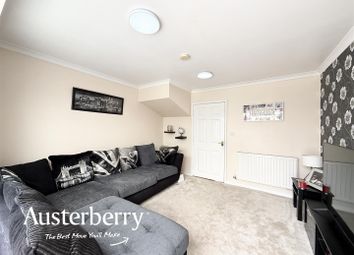
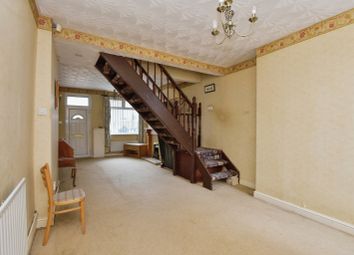
Lounge 4.48m x 3.59m (14'8" x 11'9")

Comfortable living area with carpet floor covering, featuring a wall-mounted electric fire, recessed downlighting, and double radiator. Open access through to the dining room

Dining Room / versatile area 4.28m x 1.98m (14'0" x 6'5")

Extended and versatile space with carpet floor covering, double radiator, wall lights, UPVC double glazed window and door opening onto the rear garden.

Shower Room 1.68m x 1.92m (5'6" x 6'3")

Modern suite comprising a corner shower cubicle with power shower, pedestal wash hand basin with chrome mixer tap, and low-level WC. Tiled flooring, radiator, extractor fan, and obscure front-facing window.

Bedroom one 3.66m x 2.68m (12'0" x 8'9")

Double bedroom with carpet floor covering, double radiator, rear facing UPVC double glazed window and light fitting

Bedroom Two 3.1m x 2.68m (10'2" x 8'9")

Carpet floor covering, double radiator, front facing UPVC window and light fitting

Bedroom Three 2.75m x 1.76m (9'0" x 5'9")

Ideal as a single bedroom, nursery, or home office, with carpet floor covering, double radiator, rear-facing window and light fitting.

Externally

To the front, the property benefits from a gravelled driveway providing off-road parking.
To the rear, there is a low-maintenance secure garden. Fenced and gated making it secure with gravelled areas, a block-paved pathway, and patio seating space ideal for outdoor use with minimal upkeep.

Zoopla tools

Stamp duty calculator

Our instant calculator helps you understand how much stamp duty is due on property purchases in England & Northern Ireland. Read the latest stamp duty news

From 1st April 2025 £-

This calculation is intended as a guide only. We are unable to provide financial advice, so it's important to consult with an adviser. It applies to UK residents purchasing residential properties in England and Northern Ireland, but does not apply if the purchase is made through a company.

Local area information

Zoopla insights

Sign in and gain expert analysis to make informed decisions.

More information

  • Tenure

    Freehold

  • Council tax band

    A

  • Report this listing
See all recent sales in ST4

Property descriptions and related information displayed on this page are marketing materials provided by - eXp World UK. Zoopla does not warrant or accept any responsibility for the accuracy or completeness of the property descriptions or related information provided here and they do not constitute property particulars. Please contact eXp World UK for full details and further information.