£210,000
(£257/sq. ft)
2 bed semi-detached house for saleBisley Crescent, Upper Cambourne CB23
2 beds
2 baths
1 reception
818 sq. ft
Added on
About this property
Rarely available 75% shared ownership property
Semi detached home
Two double bedrooms
Sold with no onward chain
Tenure: Leasehold
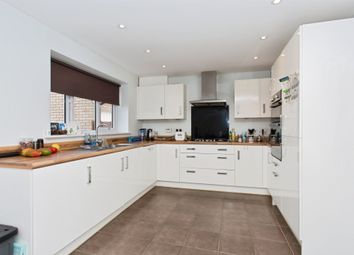
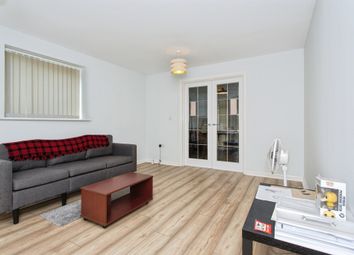
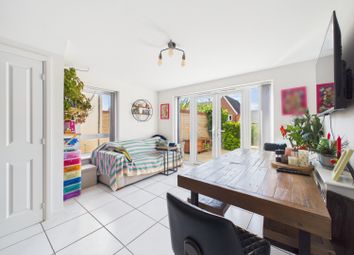
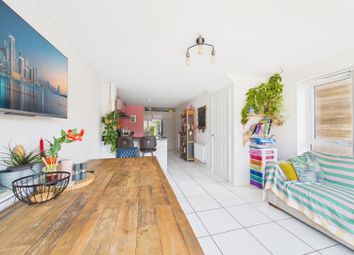
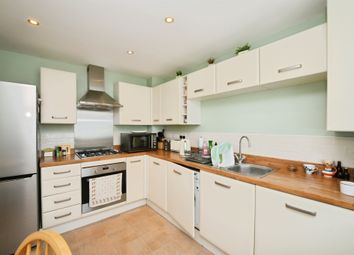
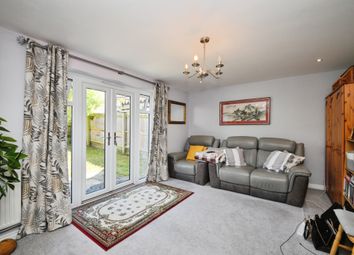
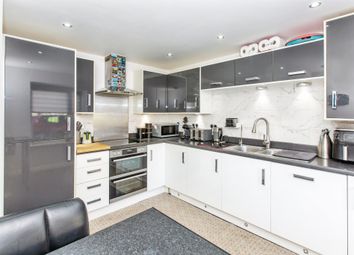
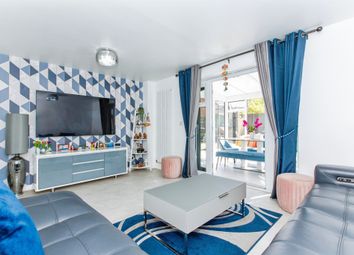
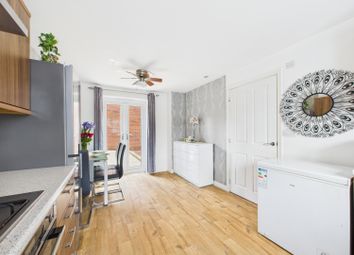
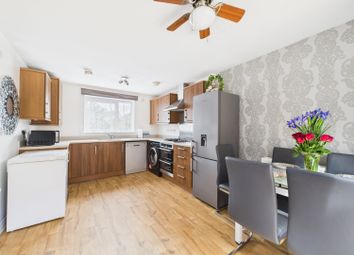
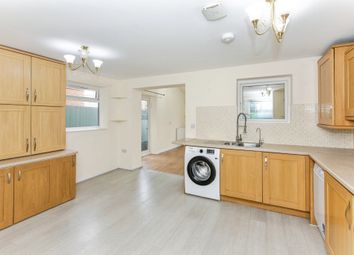
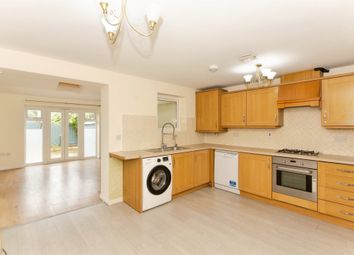
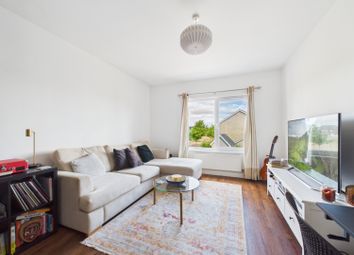
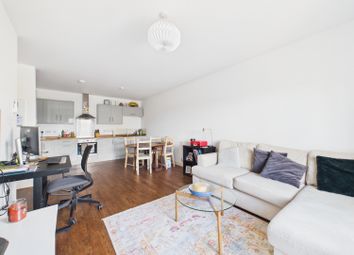
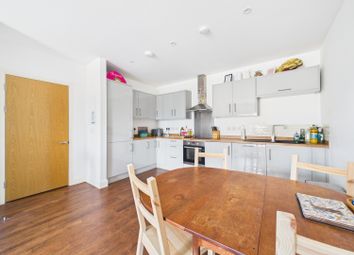
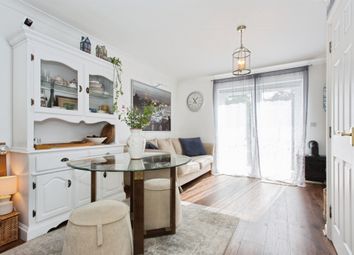
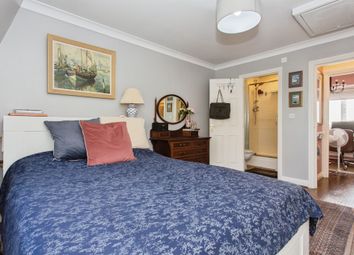
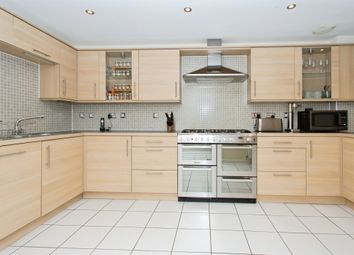
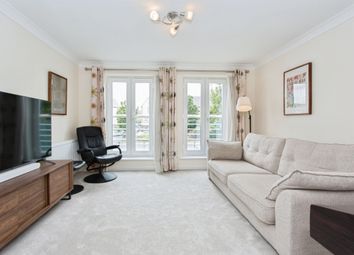
This modern two double bedroom, two-bathroom semi-detached house showcases a thoughtfully designed layout, ideal for comfortable living. The property opens with a welcoming entrance and a contemporary brick exterior, complemented by convenient off-road parking to the side. Inside, the spacious living room is enhanced by decorative French doors that flood the room with natural light and offer direct access to the garden. The sleek, modern kitchen is equipped with integrated appliances, a stylish gas hob, and attractive wood effect flooring. Each of bedroom is well-proportioned, featuring large windows for abundant natural light, neutral decor, and practical storage solutions. The main bathroom is finished with modern tiled walls, a shower over the bath with a glass screen, and clever compact storage, ensuring both functionality and style for busy households.
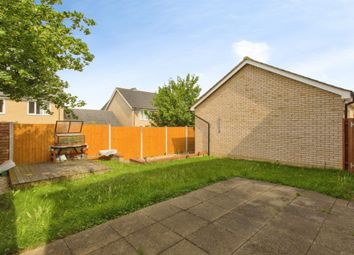
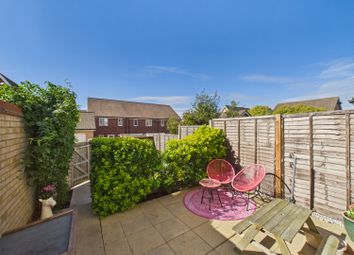
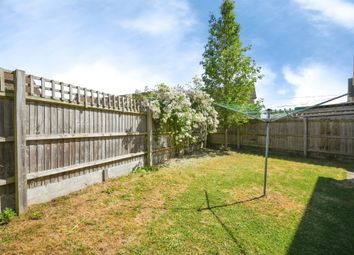
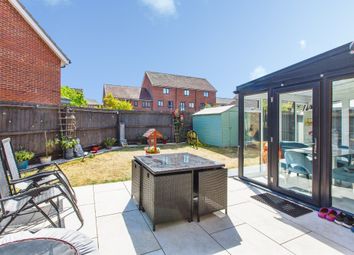
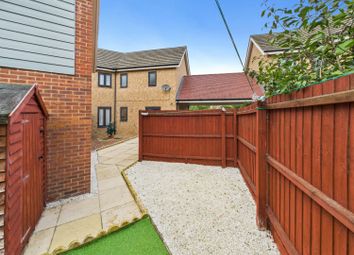
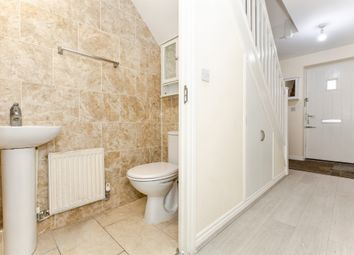
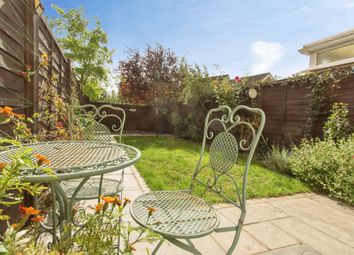
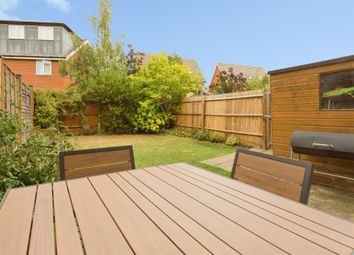
Additional features further elevate the appeal of this property. The private, enclosed garden provides outdoor space and the mix of grass and a spacious patio area creates a versatile space for entertaining, outdoor dining, or simply relaxing in the fresh air, while a wooden storage shed offers practical storage for garden tools and equipment. The home is efficiently serviced by a modern air source heat pump featuring a Stelflow Slimline hot water cylinder located in the downstairs WC, optimising space and ensuring convenience. The bedrooms are enhanced with carpeted flooring and radiator heating, creating a warm and inviting atmosphere year-round. Throughout, neutral decor provides a versatile backdrop, allowing new owners to easily personalise each room to their taste. With its blend of modern amenities, generous natural light, and well-utilised spaces both inside and out, this property offers a balanced and inviting setting suited to a variety of lifestyles.
Location
Cambourne is a thriving and well-established community situated approximately nine miles west of Cambridge and nine miles east of St Neots. Made up of Great Cambourne, Lower Cambourne, Upper Cambourne and the newer West Cambourne development, it has become one of the most popular residential locations in South Cambridgeshire, particularly with families and commuters.
The village is ideally positioned just off the A428, providing excellent road connections into Cambridge, St Neots and the surrounding area, together with convenient access to the A14, M11 and A1. Mainline railway stations can be found in both Cambridge and St Neots, offering regular services towards London and beyond.
Cambourne offers an excellent range of everyday amenities, meaning residents rarely need to travel far for their day-to-day needs. The village centre is home to a large Morrisons supermarket with petrol station and café, alongside a selection of shops, cafés, restaurants and takeaways. There are also healthcare facilities including a medical centre, dentist and pharmacy, together with a library, hotel and a variety of other local services.
For those who enjoy an active lifestyle, Cambourne benefits from extensive sports and recreational facilities, including a sports centre, gym, all-weather pitches, football and cricket facilities, children's play areas and numerous parks and open green spaces. The village has been thoughtfully designed with footpaths, cycle routes and landscaped areas running throughout, making it particularly appealing for families, dog walkers and those who enjoy spending time outdoors.
Education is another major attraction. Cambourne has several primary schools serving the different parts of the community, including Monkfield Park Primary School, The Vine Inter-Church Primary School, Jeavons Wood Primary School and Cambourne & Hardwick Community Primary School. Older students are served by Cambourne Village College, which has become an established and highly regarded secondary school within the area and now also offers sixth-form education.
Despite its continued growth, Cambourne retains a strong community atmosphere, with local clubs, sports teams, community groups and regular events bringing residents together throughout the year. Its combination of modern amenities, good schooling, green open spaces and excellent transport links makes it particularly attractive to families, professionals and commuters.
With Cambridge within easy reach, St Neots close by and a comprehensive range of facilities on the doorstep, Cambourne offers an excellent balance between modern village living and convenient access to some of the region's largest employment, education and leisure centres.
Living Room (4.62m x 3.11m)
Kitchen (3.06m x 2.47m)
Wc (1.91m x 0.91m)
Bedroom 1 (4.62m x 3.11m)
Bedroom 2 (4.62m x 3.48m)
Bathroom (2.0m x 1.9m)
Disclaimer
“We are required by law to conduct anti-money laundering checks on all those selling or buying a property. Whilst we retain responsibility for ensuring checks and any ongoing monitoring are carried out correctly, the initial checks are carried out on our behalf by Lifetime Legal who will contact you once you have agreed to instruct us in your sale or had an offer accepted on a property you wish to buy. The cost of these checks is £70 (incl. VAT), which covers the cost of obtaining relevant data and any manual checks and monitoring which might be required. This fee will need to be paid by you in advance of us publishing your property (in the case of a vendor) or issuing a memorandum of sale (in the case of a buyer), directly to Lifetime Legal, and is non-refundable.”
Zoopla tools
Local area information
Zoopla insights
Sign in and gain expert analysis to make informed decisions.
.png)