£294,000

(£235/sq. ft)

4 bed detached bungalow for sale
Aspen Close, Tuxford NG22

    • 4 beds

    • 2 baths

    • 2 receptions

    • 1,249 sq. ft

  • EPC Rating: E

  • Freehold

Reduced on

Alexander Jacob

Logo of Alexander Jacob

About this property

  • Sizeable three/ four bedroom Detached Bungalow Measuring Approximately 1249 Sq Ft.

  • Includes a Self-Contained Annexe for Family Members, Carers, or an Additional Source of Income

  • Solar Panels Significantly Reduce Running Costs

  • Ample Driveway Catering for Several Vehicles

  • Two-Tiered, Low Maintenance Rear Garden & Handy Garden Shed

  • Advantageously Placed in the Well-Served Market Town of Tuxford

  • Easy Access to Everyday Amenities, Cafés, Traditional Pubs, Post Office, & Schools for All Age Groups

Motivated seller An excellent opportunity to acquire a sizeable three/ four bedroom detached bungalow, benefitting from a self-contained annexe consisting of a kitchen, bedroom and contemporary shower room, with its own entrance. Such space lends itself to a family who have relatives stay with them, a teenager or carer requiring a space of their own, or those wishing to make an additional income. Extended under previous ownership, the main living accommodation briefly comprises an entrance hall, generous lounge with provisions for a cosy log burner, kitchen, garden room, master bedroom enjoying plentiful fitted storage, two further bedrooms with versatile potential, shower room, and an additional WC. Outside sees an ample driveway catering for several vehicles, whilst a two-tiered, low maintenance garden resides to the rear. Advantageously placed in the well-served market town of Tuxford, ever popular for its practicality for commuting to areas further afield via the A1,3 Aspen Close enjoys easy access to everyday amenities, cafés, traditional pubs, a Post Office, and schools for all age groups. Tuxford Academy, having most recently achieved a good Ofsted rating, is just a brief drive away. Viewings are highly recommended to fully appreciate the adaptable accommodation and convenient town setting being offered for sale.

EPC Rating: E

Entrance Hall:

Accessed via sheltered porch, and continuing into:

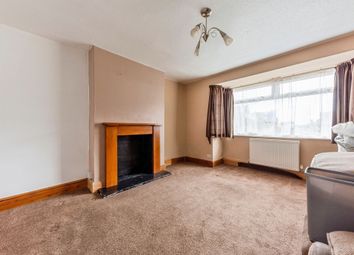
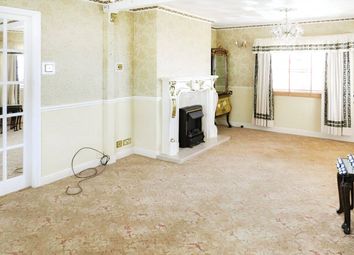
Lounge: (4.29m x 5.66m)

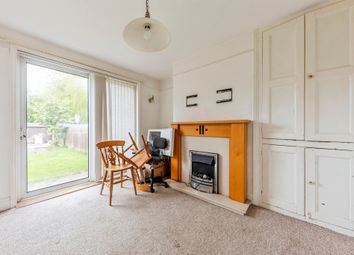
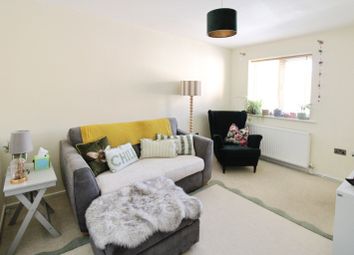
A generous, well-lit space comfortably utilised as a lounge diner, having an exposed brick fireplace with electric fire inset, and giving access to:

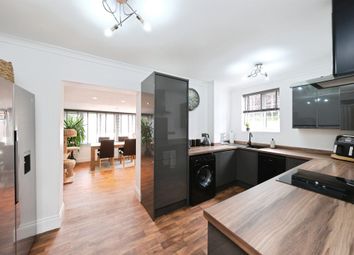
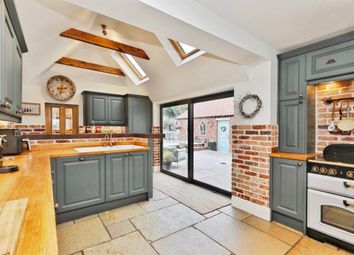
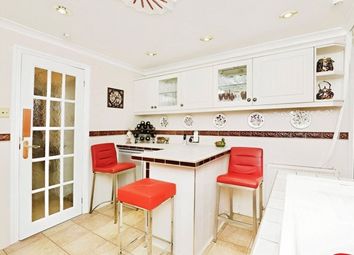
Kitchen: (2.69m x 4.06m)

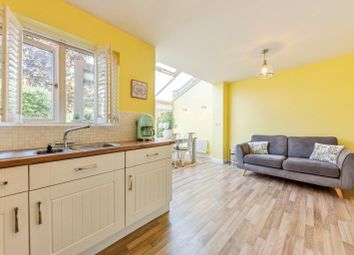
Enjoying plentiful storage, integrated appliances to include electric hob with stainless steel extractor canopy above, and electric oven, and door leading to driveway.

WC:

A two-piece suite.

Inner Hallway:

With access to loft space, handy storage cupboard, and continuing into:

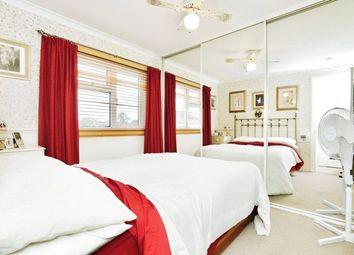
Master Bedroom: (3.71m x 3.86m)

Boasting ample fitted wardrobe space, overhead storage cupboards, and French doors leading into garden room creating a bright, naturally lit space.

Bedroom Two/ Reception Room: (2.87m x 3.86m)

A versatile space with double bedroom, reception room, home office or playroom potential, attracting ample natural light from the garden room.

Bedroom Three: (2.62m x 2.69m)

A double bedroom.

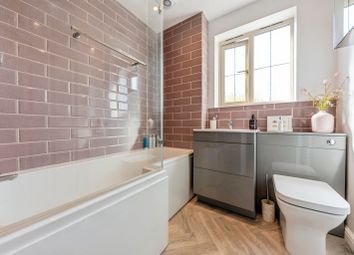
Shower Room: (1.80m x 2.13m)

A three-piece suite, enjoying an oversized shower enclosure with overhead mains fed rainfall shower.

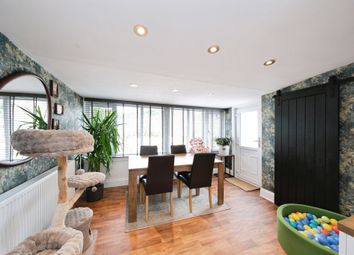
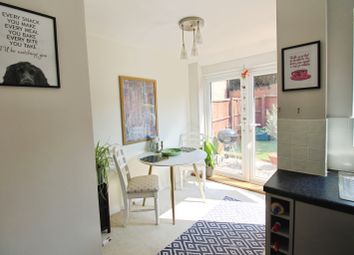
Garden Room: (2.82m x 6.02m)

A sizeable relaxation room overlooking the gardens, with access into:

Kitchen/ Utility Room: (2.31m x 2.49m)

A space that could serve as a utility room to the main property, or an annexe kitchen, with space for two undercounter appliances, independent access from the driveway, and continuing into:

Bedroom: (2.49m x 3.00m)

Comfortably furnished with a double bed, with access to loft space, and door leading into:

Shower Room:

A contemporary three-piece suite.

Outside:

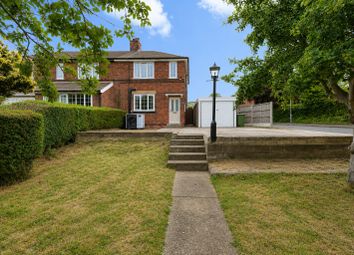
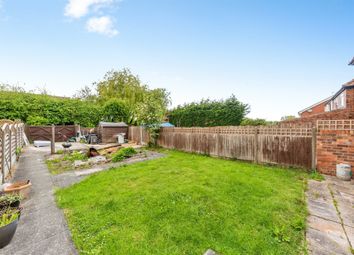
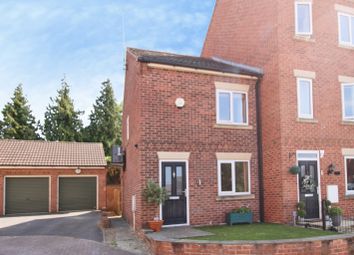
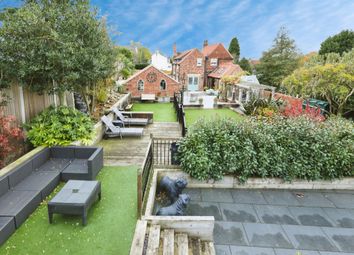
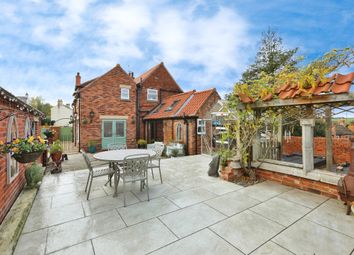
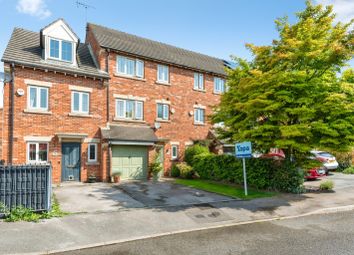
The frontage sees a generous driveway, laid to lawn garden with well-stocked borders, and wall mounted outdoor lighting. Fully enclosed by wooden panel fencing and to the rear, resides a low maintenance two-tiered garden, with an array of shrubs and planting, handy metal shed and automatic security lighting.

Tenure & Charges:

Tenure: Freehold- Vacant possession will be given upon completion.

Local Authority: Bassetlaw District Council

Disclaimer

General: Whilst we endeavour to make our sales particulars fair, accurate & reliable, they are a general guide only. If a point is of particular importance, please let us check the position for you, especially if you plan to travel some distance for a viewing.

Services: Please note we have not tested the services, or appliances present. We advise prospective buyers to commission their own survey or service reports, before finalising their purchase.

Measurements: These room sizes are only a guide. You must verify the dimensions carefully before ordering carpets & furniture.

Money laundering regulations: Purchasers will be asked to produce identification documentation, & we ask for your co-operation to avoid delays.

Particulars: These particulars are issued in good faith, but they do not constitute fact. Buyers should verify all details independently. Alexander Jacob limited nor its agents can make any representations or provide any warranties in relation to this property.

Zoopla tools

Stamp duty calculator

Our instant calculator helps you understand how much stamp duty is due on property purchases in England & Northern Ireland. Read the latest stamp duty news

From 1st April 2025 £-

This calculation is intended as a guide only. We are unable to provide financial advice, so it's important to consult with an adviser. It applies to UK residents purchasing residential properties in England and Northern Ireland, but does not apply if the purchase is made through a company.

Local area information

Zoopla insights

Sign in and gain expert analysis to make informed decisions.

More information

  • Tenure

    Freehold

  • Council tax band

    C

  • Ground rent

    £0

  • Report this listing
See all recent sales in NG22

Property descriptions and related information displayed on this page are marketing materials provided by - Alexander Jacob. Zoopla does not warrant or accept any responsibility for the accuracy or completeness of the property descriptions or related information provided here and they do not constitute property particulars. Please contact Alexander Jacob for full details and further information.