£285,000

3 bed semi-detached house for sale
Edward Road, Shaw, Oldham, Greater Manchester OL2

    • 3 beds

    • 1 bath

    • 2 receptions

  • Chain free
  • Leasehold

Cornerstone Estates & lettings Ltd

Logo of Cornerstone Estates & lettings Ltd

About this property

  • 3 bedrooms

  • 2 reception rooms

  • Fitted kitchen

  • Utility room

  • Fitted bathroom

  • Gardens front and rear

  • Driveway

  • No Chain

  • Freehold

A fantastic opportunity for buyers seeking a home with great development potential.
This spacious three-bedroom semi-detached property offers a well-planned layout and plenty of scope to reconfigure, extend or modernise to suit your vision.

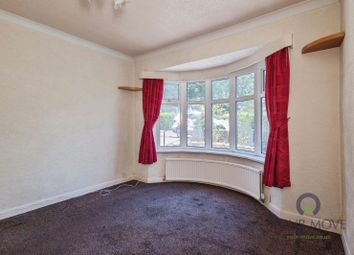
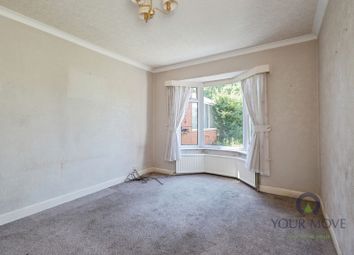
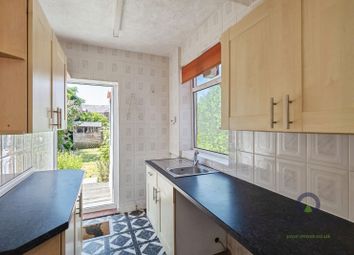
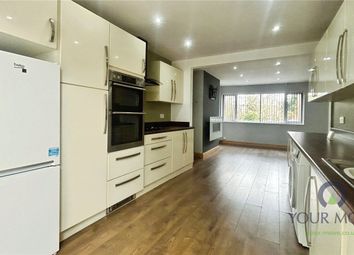
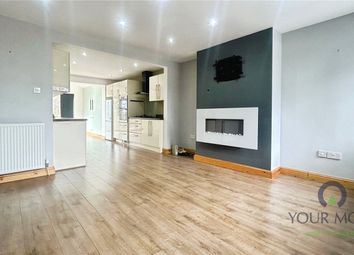
Step inside the entrance hall, which includes a generous storage cupboard. The lounge features bi-fold doors opening into the dining room, creating a flexible open-plan space ideal for family living and entertaining. The dining room enjoys French doors to the rear garden and flows into the kitchen, which benefits from a large pantry - a perfect space to convert into a downstairs W/C, if desired.

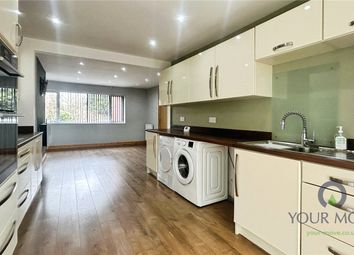
A separate utility room with patio doors to the garden further enhances the practicality of the home and lends itself well to future redesign.

Upstairs you’ll find three well-proportioned bedrooms and a family bathroom.

Externally, the property offers front and rear gardens along with a driveway. There is excellent potential both inside and out, making this an ideal purchase for anyone looking to add value, create their dream home, or invest in a property with strong future possibilities.

A fantastic opportunity for buyers seeking a home with great development potential.
This spacious three-bedroom semi-detached property offers a well-planned layout and plenty of scope to reconfigure, extend or modernise to suit your vision.

Step inside the entrance hall, which includes a generous storage cupboard. The lounge features bi-fold doors opening into the dining room, creating a flexible open-plan space ideal for family living and entertaining. The dining room enjoys French doors to the rear garden and flows into the kitchen, which benefits from a large pantry - a perfect space to convert into a downstairs W/C, if desired.

A separate utility room with patio doors to the garden further enhances the practicality of the home and lends itself well to future redesign.

Upstairs you’ll find three well-proportioned bedrooms and a family bathroom.

Externally, the property offers front and rear gardens along with a driveway. There is excellent potential both inside and out, making this an ideal purchase for anyone looking to add value, create their dream home, or invest in a property with strong future possibilities.

Zoopla tools

Stamp duty calculator

Our instant calculator helps you understand how much stamp duty is due on property purchases in England & Northern Ireland. Read the latest stamp duty news

From 1st April 2025 £-

This calculation is intended as a guide only. We are unable to provide financial advice, so it's important to consult with an adviser. It applies to UK residents purchasing residential properties in England and Northern Ireland, but does not apply if the purchase is made through a company.

Zoopla insights

Sign in and gain expert analysis to make informed decisions.

More information

See all recent sales in OL2

Property descriptions and related information displayed on this page are marketing materials provided by - Cornerstone Estates & lettings Ltd. Zoopla does not warrant or accept any responsibility for the accuracy or completeness of the property descriptions or related information provided here and they do not constitute property particulars. Please contact Cornerstone Estates & lettings Ltd for full details and further information.