
£288,000

3 bed end terrace house for saleTracy Close, Whitchurch, Bristol BS14
3 beds
1 bath
2 receptions
EPC Rating: D
Reduced on
Stephen Maggs

About this property
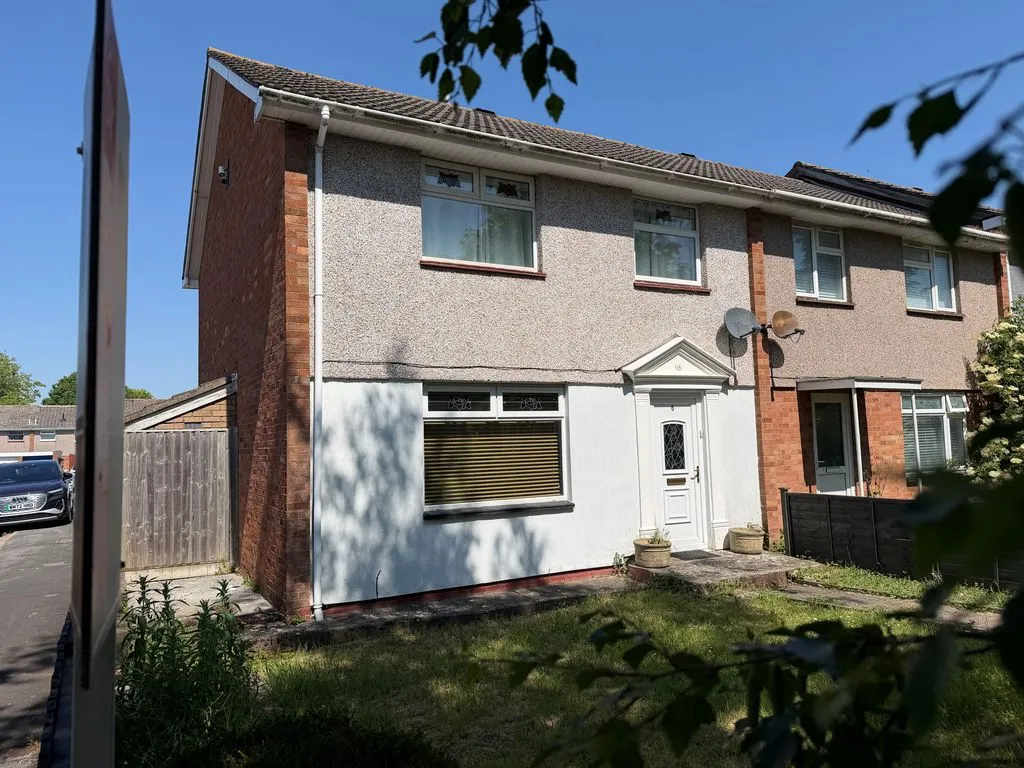
Three bedroom end of terrace
Living room and separate dining room
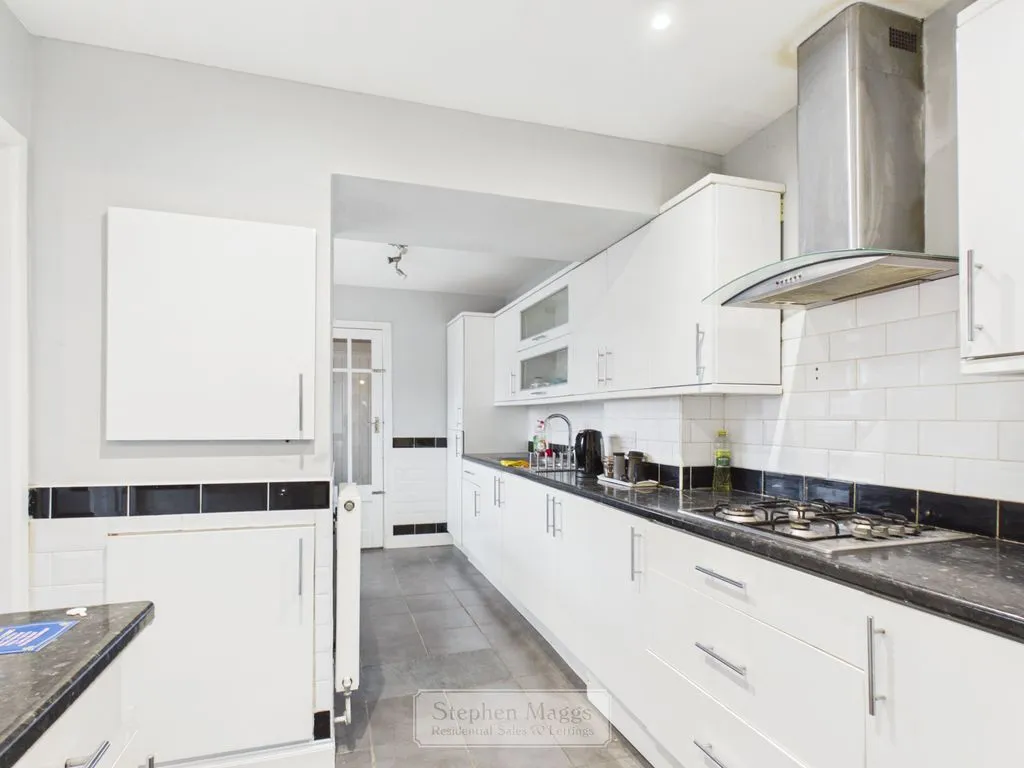
Extended kitchen
Gas central heating
Double glazing
Neutral decor
Garage/storage area
No chain
Council tax band: C
EPC Rating: D
An extended three bedroom end of terrace, offered for sale with no chain, having a garage/storage area, and priced to allow for some cosmetic improvement, this makes it a great size starter home.
Situation:
Whitchurch is situated in South Bristol and is served by Public Transport to Bristol, Bath and local areas. Whitchurch has a Health Centre, Sports Centre, Library, local shops and an Asda Superstore. Whitchurch is served by many Primary Schools and Comprehensives are nearby. Imperial Park retail centre at Hartcliffe Way provides a wide range of larger stores which include B&Q, Argos, Next and Boots. South Bristol Sports Centre at West Town Lane provides a good range of facilities, which include all weather football/hockey pitches, rugby pitches, bowling green and gym.
Description:
Fronting a pedestrian green, and offered for sale without the complication of an ongoing chain, this three bedroom end of terrace should be added to your viewing list. Enjoying both gas central heating & double glazing, the property boasts an extended kitchen, and is priced to allow for some cosmetic improvement.
Entrance Hallway:
Double glazed door to hallway, staircase rising to the first floor, laminated timber flooring, panelled radiator, understair storage cupboard with light, glazed door to:
Living Room: (13' 5'' x 11' 9'' (4.09m x 3.58m))
Double glazed window to the front, laminated timber flooring, double panelled radiator, glazed double doors opening onto the:
Dining Room: (10' 9'' x 11' 7'' (3.27m x 3.53m))
Double glazed window overlooking the rear garden, double panelled radiator, laminated timber flooring, double glazed doors from the lounge, glazed door to the kitchen.
Extended Kitchen: (17' 6'' x 8' 2'' (5.33m x 2.49m))
Double glazed window to the side. The kitchen comprises of a range of white gloss fronted wall and base units with built-in oven and gas hob, extractor hood over, stainless steel single drainer sink unit, mixer tap, plumbing for under counter washing machine, double glazed door to rear garden, glazed door to dining room, and a door to a rear porch, which in turn leads to the garage.
First Floor Landing:
Storage cupboard, a further cupboard housing the Worcester gas fired boiler, access to the loft space.
Bedroom One: (11' 9'' x 8' 6'' (3.58m x 2.59m) to wardrobe)
Double glazed window to the front, radiator, built-in wardrobe with sliding doors.
Bedroom Two: (10' 4'' x 11' 6'' (3.15m x 3.50m))
Double glazed window to rear, radiator, useful storage cupboard.
Bedroom Three: (8' 10'' x 8' 9'' (2.69m x 2.66m))
Double glazed window to the front, overstair storage cupboard, single panelled radiator.
Bathroom:
Fitted with a white suite comprising of mixer shower over the bath, pedestal wash hand basin, low level W.C, stainless steel towel radiator, double glazed window to the rear.
Front Garden:
Fronting onto a pedestrian green. Enclosed with wooden fencing, mainly laid to lawn with shrubbery, having a pathway leading to front door.
Rear Garden:
At the rear the garden is mainly laid to patio, lawn and gravel, enclosed by fencing, having a rear pedestrian gate, block built storage built to the side of the house, outside tap and awning from gate to kitchen door.
Garage:
There is a single garage having an up & over door. At present this is used for storage with the inside of the garage door temporarily blocked, window and glazed French doors to the side. The garage roof has recently been replaced.
Anti-Money Laundering:
All Estate Agents operating in the UK are required to conduct Anti-Money Laundering (aml) checks, in order to comply with the regulations set out H.M.R.C for all property transactions. It is mandatory for both buyers and sellers to successfully complete these checks before any property transaction can proceed. Stephen Maggs Estate Agents use Coadjute’s Assured Compliance service to facilitate the aml checks. A fee will be charged for each individual aml check conducted and is payable directly to Coadjute.
If your offer is accepted, we will not formally prepare sales letters until the aml checks have been completed.
Zoopla tools
Stamp duty calculator
Our instant calculator helps you understand how much stamp duty is due on property purchases in England & Northern Ireland. Read the latest stamp duty news
This calculation is intended as a guide only. We are unable to provide financial advice, so it's important to consult with an adviser. It applies to UK residents purchasing residential properties in England and Northern Ireland, but does not apply if the purchase is made through a company.
Local area information

Zoopla insights
Sign in and gain expert analysis to make informed decisions.