Offers over
£180,000
(£212/sq. ft)
3 bed semi-detached house for saleHigh Street, Blyton DN21
3 beds
1 bath
2 receptions
850 sq. ft
EPC Rating: C
About this property
Sought after village location
Spacious semi-detached family home
Generous lounge diner & garden room
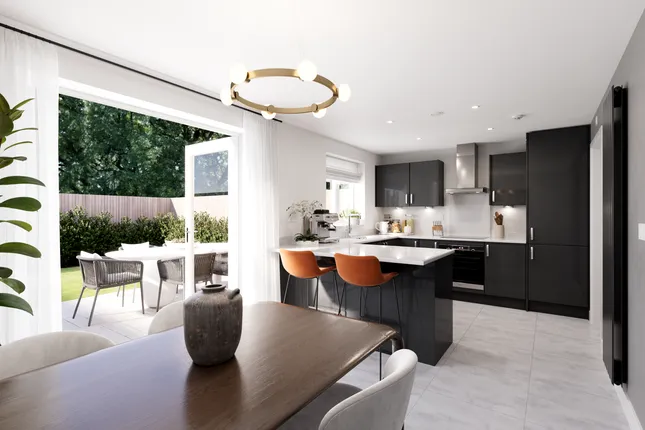
Beautiful modern fitted kitchen & bathroom suite
Three sizable bedrooms
En-suite WC to master
Generous private rear garden
Ample off road parking & detached garage
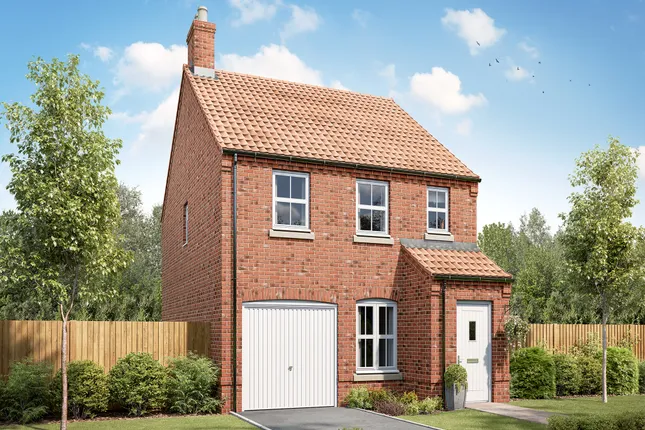
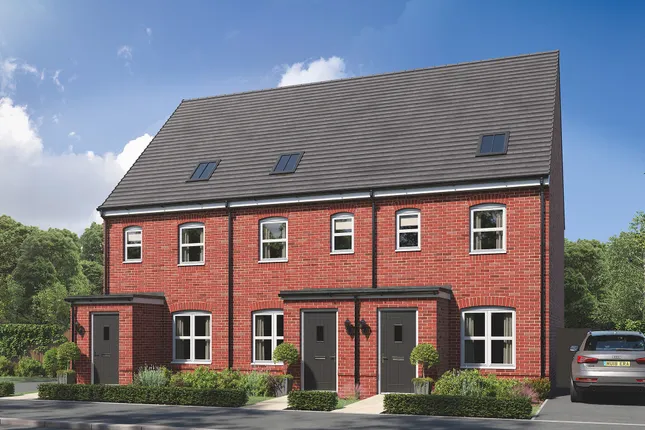
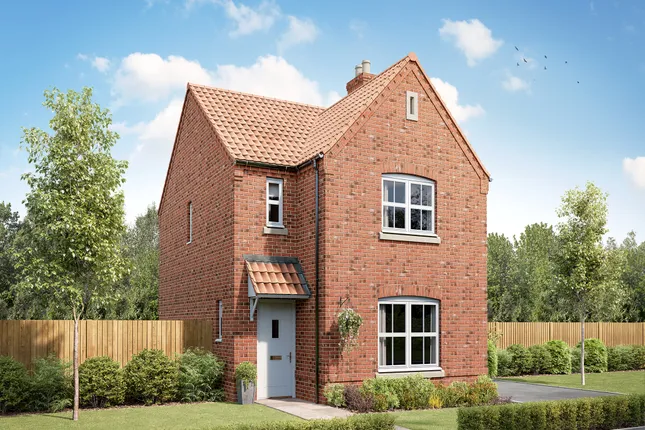
Situated within the highly regarded village of Blyton, this well presented detached home offers an ideal opportunity for a wide range of purchasers and is ready for its new owners to move straight into. Having been well maintained throughout, the property combines spacious and versatile accommodation with generous outdoor space, making it perfectly suited to modern family living.
Blyton is a popular Lincolnshire village enjoying a strong community atmosphere alongside a range of local amenities including a village shop, public house, schooling, and recreational facilities. Ideally positioned for commuters, the village offers convenient access to nearby towns and cities including Gainsborough, Scunthorpe, and Lincoln, whilst also benefitting from excellent road connections via the A159 and M180. Surrounded by attractive countryside, Blyton remains a highly desirable location for those seeking village living without compromising on accessibility.
Internally, the home briefly comprises an inviting entrance hall, a spacious lounge diner ideal for both everyday living and entertaining, and a delightful garden room overlooking the rear garden, creating an additional versatile reception space filled with natural light. The modern fitted kitchen offers a range of contemporary units alongside a useful pantry providing excellent additional storage. Completing the ground floor is a stylish family bathroom suite finished to a high standard.
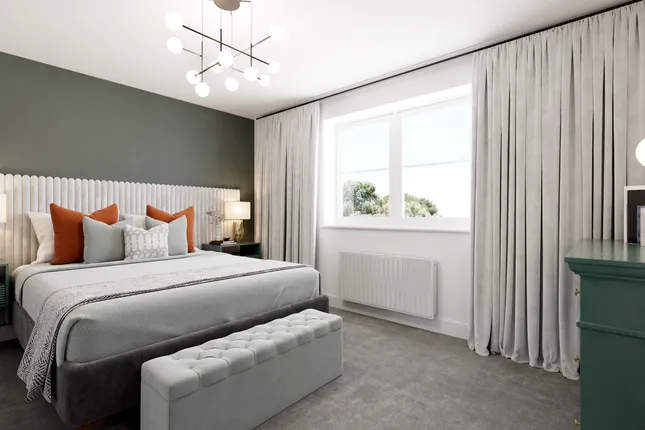
To the first floor are three generously sized bedrooms, all well presented throughout, with the principal bedroom benefitting from its own WC and wash hand basin for added convenience.
Externally, the property enjoys an impressive frontage with a walled boundary leading onto a neatly maintained lawned garden. A driveway provides ample off-road parking and in turn gives access to the detached brick-built garage. To the rear, the home boasts a fantastic sized enclosed garden which enjoys an excellent degree of privacy. Thoughtfully landscaped, the garden features an attractive Indian stone paved patio entertaining area leading onto a decorative pebbled seating section, creating the perfect environment for outdoor dining, relaxing, and enjoying the sunshine throughout the warmer months.
Further benefits include a brand-new heating system installed approximately one year ago, offering added peace of mind and improved energy efficiency.
Homes within this sought-after village setting rarely remain available for long, therefore early viewing is highly recommended to fully appreciate the accommodation, gardens, and location on offer.
EPC Rating: C
Garage (5.05m x 2.79m)
Bathroom (2.32m x 1.43m)
Garden Room (5.17m x 1.72m)
Dining Room (3.77m x 3.17m)
Lounge (3.58m x 3.38m)
Kitchen (3.63m x 1.95m)
Bedroom 1 (3.60m x 3.16m)
Bedroom 2 (2.63m x 1.95m)
Bedroom 3 (4.27m x 3.38m)
Zoopla tools
Stamp duty calculator
Our instant calculator helps you understand how much stamp duty is due on property purchases in England & Northern Ireland. Read the latest stamp duty news
This calculation is intended as a guide only. We are unable to provide financial advice, so it's important to consult with an adviser. It applies to UK residents purchasing residential properties in England and Northern Ireland, but does not apply if the purchase is made through a company.
Zoopla insights
Sign in and gain expert analysis to make informed decisions.
.png)