£280,000

2 bed semi-detached bungalow for sale
Rudbeck Drive, Harrogate HG2

    • 2 beds

    • 1 bath

    • 2 receptions

  • EPC Rating: D

  • Freehold

Reduced on

Nicholls Tyreman

Logo of Nicholls Tyreman

About this property

  • Two bedroom spacious semi detached bungalow

  • Central heating & double glazing

  • Modenised throughout

  • Conservatory

  • Garage, car port & gardens

  • Close to many amenities

Set in a peaceful residential position on Rudbeck Drive in the popular Wetherby Road area of Harrogate, this deceptively spacious brick-built semi-detached bungalow enjoys excellent local convenience. Sainsbury’s supermarket is close by, with additional local shops, a Co-op and the Morrisons superstore all within easy reach. Harrogate’s vibrant town centre, with its boutique shopping, restaurants, cafés and cultural attractions, is just a short distance away and easily accessible by car, regular bus services or the quick train journey from nearby Starbeck station. The area is well served by highly regarded local schools and benefits from easy access to attractive green spaces, parks and leisure facilities.

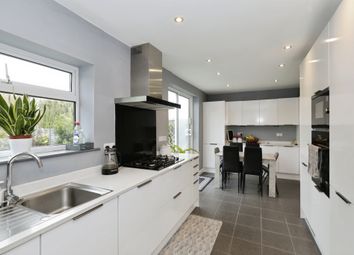
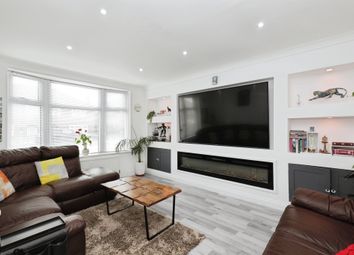
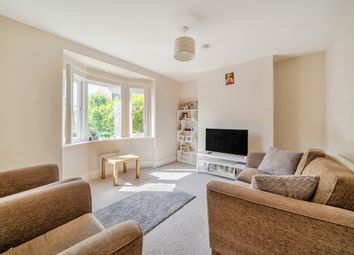
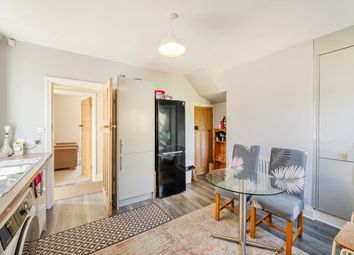
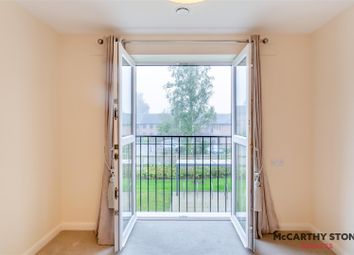
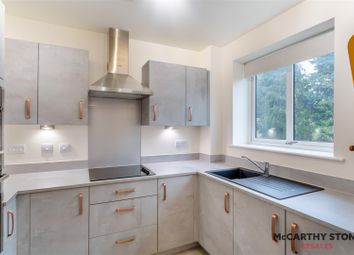

The property has been thoughtfully modernised throughout and offers well-planned accommodation enhanced by newly fitted double glazing and central heating. The bungalow reveals its surprisingly generous proportions, with well-proportioned rooms throughout. An entrance porch leads into a spacious living room, while the stylish breakfast kitchen is fitted with a comprehensive range of wall and base units, integrated appliances and a breakfast bar. Double doors open from the kitchen into a light-filled conservatory, ideal for relaxing or entertaining.

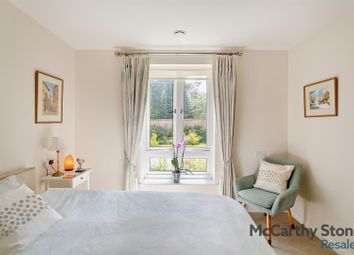
From the inner hall there are two well-proportioned double bedrooms and a modern bathroom complete with a shower over the bath.

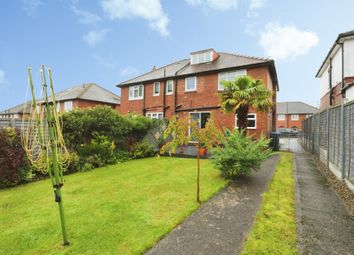

Externally, a neat forecourt garden with colourful flowering borders and a mature boundary hedge creates an attractive first impression. A long side driveway provides excellent off-road parking and leads to a substantial carport, beyond which stands a fully insulated timber garage (approximately 15’3” x 9’2”) built on brick foundations, with power, light and an insulated roller door.

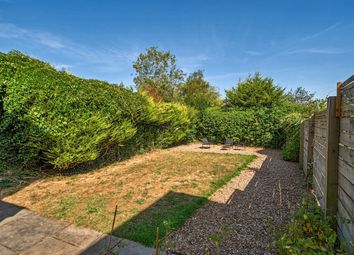
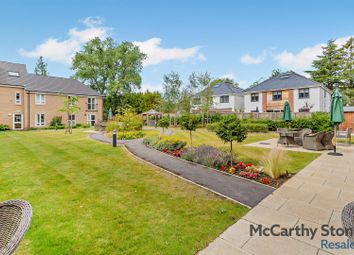
To the rear, fully enclosed flagged gardens offer a low-maintenance outdoor space, bordered by hedging and timber fencing.

Zoopla tools

Stamp duty calculator

Our instant calculator helps you understand how much stamp duty is due on property purchases in England & Northern Ireland. Read the latest stamp duty news

From 1st April 2025 £-

This calculation is intended as a guide only. We are unable to provide financial advice, so it's important to consult with an adviser. It applies to UK residents purchasing residential properties in England and Northern Ireland, but does not apply if the purchase is made through a company.

Local area information

Zoopla insights

Sign in and gain expert analysis to make informed decisions.

More information

  • Tenure

    Freehold

  • Council tax band

    C

  • Report this listing
See all recent sales in HG2

Property descriptions and related information displayed on this page are marketing materials provided by - Nicholls Tyreman. Zoopla does not warrant or accept any responsibility for the accuracy or completeness of the property descriptions or related information provided here and they do not constitute property particulars. Please contact Nicholls Tyreman for full details and further information.