Just added

Offers over

£500,000

3 bed detached house for sale
George Hill Road, Broadstairs CT10

    • 3 beds

    • 2 baths

    • 2 receptions

  • Chain free
  • Freehold

Footprints, Powered by eXp

Logo of Footprints, Powered by eXp

About this property

  • Being sold with no-onward chain.

  • Three/Four bedroom chalet bungalow.

  • Main bedroom benefitting from a walk-in wardrobe leading to an en-suite shower room.

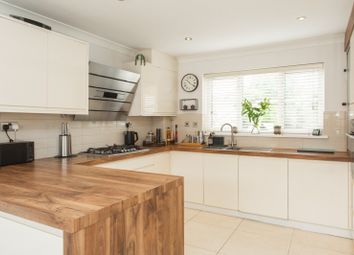
  • Howdens kitchen with fitted Lamona appliances.

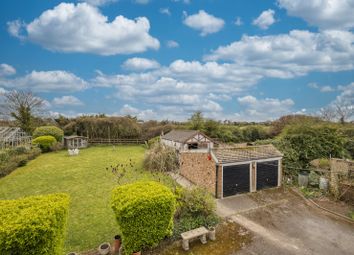
  • Stunning rear garden - ideal for entertaining guests, sunbathing, or a peaceful retreat for gardening.

  • Off-road parking for one vehicle and a generous sized garage.

  • Downstairs bathroom with separate WC.

  • Prestigious Kingsgate location - walking distance to highly rated pubs, restaurants and the picturesque Kentish coastline.

  • Full UPVC double glazed windows, gas central heating and electric garage door.

  • Generous living accommodation throughout - ideal for a growing family.

Situated in the highly prestigious Kingsgate area of Broadstairs on George Hill Road, this versatile three/four-bedroom chalet bungalow offers exceptionally generous living accommodation throughout, making it the perfect retreat for a growing family or those seeking a coastal haven.

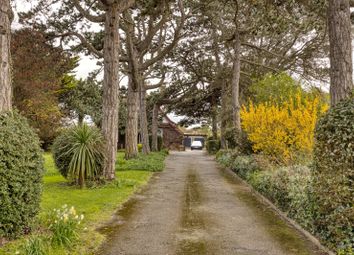
Offered to the market with no onward chain, the property immediately welcomes you upon arrival with a charming, beautifully maintained front garden. Stepping inside via the practical entrance porch, you are greeted by a remarkably spacious hallway complete with an abundance of built-in storage cupboards to keep everyday life beautifully clutter-free.

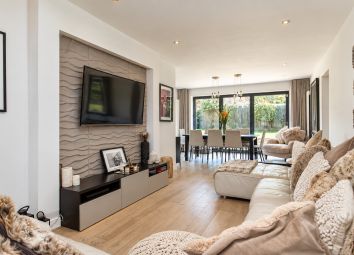
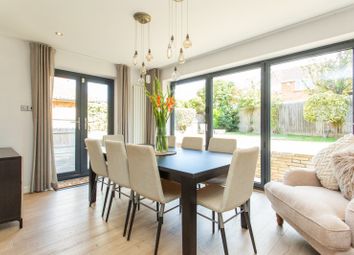
To your right sits the expansive lounge-diner, a bright and fantastic-sized room perfect for both relaxed family evenings and entertaining. The ground floor also features a modern fitted Howdens kitchen boasting premium integrated Lamona appliances, with a handy lean-to area located just beyond to house the boiler and offer extra utility convenience. Demonstrating incredible versatility, the ground floor continues from the hallway to reveal two further bedrooms, a downstairs bathroom with a convenient separate WC, and a flexible separate dining area that can effortlessly transform into a fourth double bedroom depending on your lifestyle needs.

The entire first floor is dedicated to a spectacular principal suite, serving as a private sanctuary that benefits from a dedicated walk-in wardrobe seamlessly leading through to a modern en-suite shower room.

The exterior of the home is equally impressive, featuring a stunning rear garden that serves as a peaceful retreat for gardening, sunbathing, or hosting summer barbecues with guests.

The property further benefits from full UPVC double-glazed windows, gas central heating, and a generous-sized garage equipped with an electric door, handy rear access, and dedicated off-road parking for one vehicle.

Perfectly positioned, this home places you just a short, picturesque stroll away from the breathtaking Kentish coastline, famed sandy beaches, and highly rated local pubs and restaurants.

Zoopla tools

Stamp duty calculator

Our instant calculator helps you understand how much stamp duty is due on property purchases in England & Northern Ireland. Read the latest stamp duty news

From 1st April 2025 £-

This calculation is intended as a guide only. We are unable to provide financial advice, so it's important to consult with an adviser. It applies to UK residents purchasing residential properties in England and Northern Ireland, but does not apply if the purchase is made through a company.

Zoopla insights

Sign in and gain expert analysis to make informed decisions.

More information

  • Tenure

    Freehold

  • Council tax band

    D

See all recent sales in CT10

Property descriptions and related information displayed on this page are marketing materials provided by - Footprints, Powered by eXp. Zoopla does not warrant or accept any responsibility for the accuracy or completeness of the property descriptions or related information provided here and they do not constitute property particulars. Please contact Footprints, Powered by eXp for full details and further information.