Just added

Offers over

£320,000

4 bed detached house for sale
Birch Green Close, Maltby, Rotherham, South Yorkshire S66

    • 4 beds

    • 2 baths

    • 2 receptions

  • Freehold

Lincoln Ralph

Logo of Lincoln Ralph

About this property

  • Four bedroom detached family home

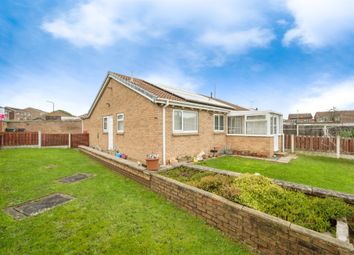
  • Corner position with lovely gardens

  • En suite to master bedroom

  • Downstairs wc

  • Drive and garage

  • Short drive to M18/M1

Exceptional detached family home, superbly appointed throughout, four bedrooms and two bathrooms, immaculate corner plot gardens, drive and integral garage, close to local shopping and M18.

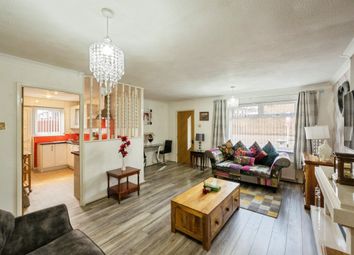
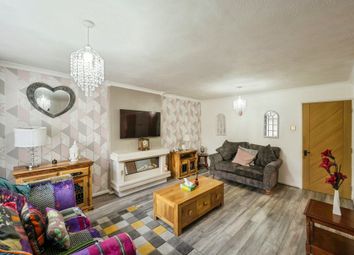
Occupying a prominent corner position upon this ever popular cul de sac an outstanding modern detached home set within beautiful gardens. Including gas central heating and double glazing to windows and external doors this very well appointed home has recently fitted kitchen and bathroom, conservatory at the rear and ample off road parking with garage, Entrance hall, cloakroom/wc, lounge, dining room, conservatory and fitted kitchen to the ground floor with four first floor bedrooms including master en suite and separate family bathroom. Close to local shopping and the M18/M1 making this an ideal commuter base. An absolute must view!

Entrance Hall

With front entrance door, tiled floor and stairs rising to the top floor.

Cloakroom/wc

1.66 x 1.52 - With window to the front, wc with bidet attachment and wash basin with tiling, vanity unit beneath and mirror over.

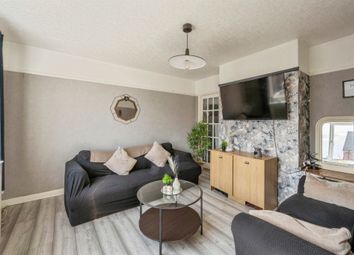
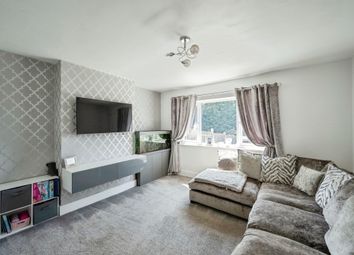
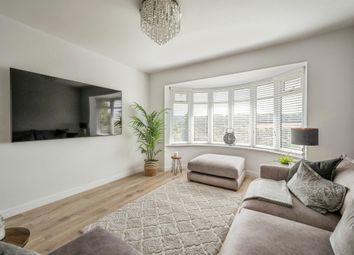
Lounge

4.35 x 3.73 - With front window, understairs storage and focal fire surround with marble inlay and hearth and inset electric fire.

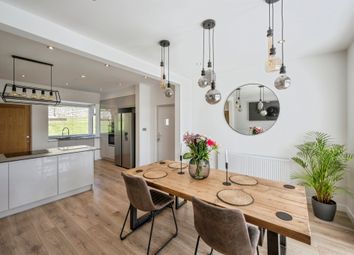
Dining Area

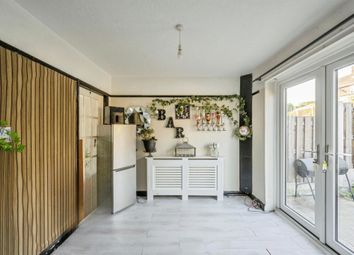
3.64 x 2.62 - With tiled floor, downlights to ceiling and patio doors leading to the conservatory.

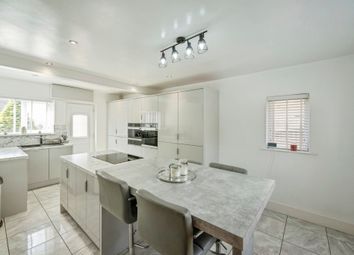
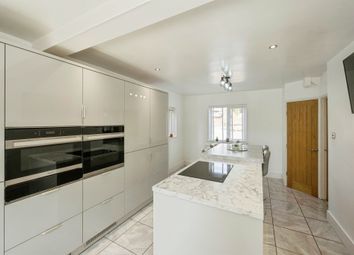
Kitchen

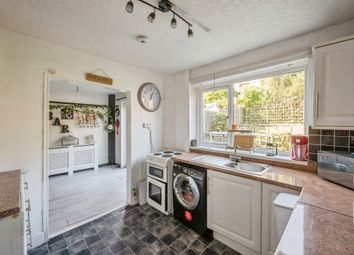
4.93 x 3.65 - A newly fitted kitchen with a range of gloss finish units with wood grain effect worktops, matching upstands and island with breakfast bar. One and a half bowl sink unit with flexi tap, tiled floor, plumbing for washer, rear window, understairs storage and external door to the side. Cooking appliances comprise induction hob with extractor and electric oven.

Conservatory

4.80 x 2.91 - A solid insulated roof conservatory with under floor electric heating, downlights to ceiling and French doors opening to the rear garden.

First Floor Landing

With ladder access to the partially boarded loft area.

Master Bedroom

3.75 x 2.90 - With front window and fitted sliding door wardrobes.

En Suite Shower Room

2.73 x 2.35 - (Minimum measurements excluding door recess)
With wc with bidet attachment, wash basin with tiling and vanity unit beneath and shower enclosure with thermostatic shower and aqua panelling. Front window, towel rail/radiator, bathroom cabinet and over stairs cylinder cupboard.

Bedroom Two

3.58 x 2.84 - With rear window and fitted sliding door wardrobes.

Bedroom Three

2.67 x 2.30 - With rear window.

Bedroom Four

3.59 x 2.19 - With rear window and double door wardrobe.

Bathroom

2.60 x 2.01 - A new bathroom with suite comprising wc with bidet attachment, wash basin with vanity beneath and mirror over, bath with mixer shower and corner shower enclosure with electric shower. Front window, towel rail/radiator, downlights to ceiling, extractor fan, vinyl floor and tiling to the bath and shower areas.

Outside

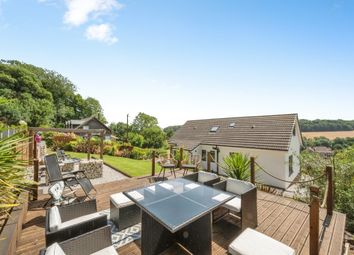
The property stands within attractive, well stocked corner plot gardens. To the rear are lawned gardens with shrub beds, outside power, lighting and vegetable garden. There is a wide gated paved path to the side allowing front to rear access. To the front and side are lawned gardens with attractive shrub/flower beds and 'side by side' driveway providing off road parking and access to the garage.

Garage

5.28 x 2.53 - With automated entry door, light, power and wall mounted gas boiler.

Zoopla tools

Stamp duty calculator

Our instant calculator helps you understand how much stamp duty is due on property purchases in England & Northern Ireland. Read the latest stamp duty news

From 1st April 2025 £-

This calculation is intended as a guide only. We are unable to provide financial advice, so it's important to consult with an adviser. It applies to UK residents purchasing residential properties in England and Northern Ireland, but does not apply if the purchase is made through a company.

Zoopla insights

Sign in and gain expert analysis to make informed decisions.

More information

  • Tenure

    Freehold

  • Council tax band

    D

See all recent sales in S66

Property descriptions and related information displayed on this page are marketing materials provided by - Lincoln Ralph. Zoopla does not warrant or accept any responsibility for the accuracy or completeness of the property descriptions or related information provided here and they do not constitute property particulars. Please contact Lincoln Ralph for full details and further information.