Just added

£400,000

4 bed semi-detached house for sale
Cedar Gardens, Kinver, Stourbridge DY7

    • 4 beds

    • 2 baths

    • 2 receptions

  • EPC Rating: D

  • Freehold

Hunters - Stourbridge

Logo of Hunters - Stourbridge

About this property

  • Four bedroom semi detached family home

  • Off road parking and A large rear garden

  • Three good sized bedrooms

  • Bedroom four with en suite and eaves storage

  • Two reception rooms

  • Popular location in the historical, piteresque village of kinver

  • Close to local high street aminities and highly regarded schools

  • EPC rating D

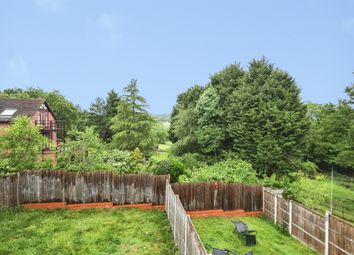
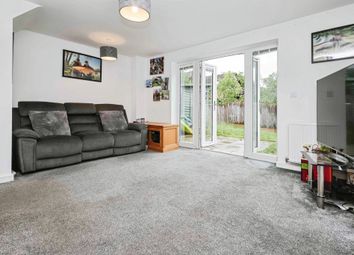
Situated in a cul de sac off Enville Road with Kinver Village closeby is this four bedroom semi detached family home, ideal for those wanting to enjoy a semi rural location but with the convenience of local amenities. In brief the property comprises to the ground floor: Entrance hall, kitchen breakfast room, a lounge with patio doors opening to the rear garden, and an additional snug. To the first floor is three sizable bedrooms and a modern fitted bathroom. Finally, to the second floor is a fourth bedroom, with ample eaves storage and an en suite. There is a block paved driveway to front and a sizeable private rear garden mainly laid to patio and lawn. Kinver Village benefits from infant and primary schools as well as having a high school and sixth form. This property is also well placed for transport links, a good selection of independent shops, pubs and eateries and lying adjacent to Kinver Edge.

Front Of The Property

To the front of the property is a block paved driveway, gated side access and a door to the front.

Entrance Hall

With a door from the front of the property, doors leading to various rooms, stairs leading to the first floor, understairs storage cupboard and a central heating radiator.

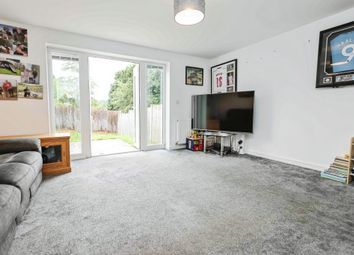
Lounge (3.41 x 5.76 (11'2" x 18'10"))

With a door from the entrance hall, a double glazed window to the rear, a double glazed patio door to the rear, gas fire with decorative surround, and a central heating radiator.

Snug (4.64 x 2.29 (15'2" x 7'6" ))

With a door from the entrance hall, a double glazed window to the front and a central heating radiator.

Kitchen (3.18 x 3.18 (10'5" x 10'5"))

With a door from the entrance hall, fitted kitchen with a range of wall and base units, work surface over and tiled splashback, one and a half stainless steel sink and drainer, integrated oven, gas hob with extractor above, pluming for a washing machine, space for a tumble dryer, space for fridge freezer, a double glazed bay window to the front, integrated microwave, recessed spotlights and a central heating radiator.

Landing

With stairs from the entrance hall, doors leading to various rooms, a double glazed window to the side and stairs leading to the second floor.

Bathroom

With a door from the first floor landing, p-shaped bath, a shower cubicle, WC, wash hand basin set into vanity unit and a double glazed window to the side.

Bedroom One (3.20 x 3.83 (10'5" x 12'6"))

With a door from the first floor landing, a double glazed window to the front and a central heating radiator.

Bedroom Two (3.70 x 2.52 (12'1" x 8'3"))

With a door from the first floor landing, built in wardrobes, a double glazed window to the rear and a central heating radiator.

Bedroom Three (3.44 x 3.16 (11'3" x 10'4" ))

With a door from the first floor landing, a double glazed window to the rear and a central heating radiator.

Bedroom Four (4.90 x 4.40 (16'0" x 14'5" ))

With a door from the second floor landing, two skylight windows to the front and rear, a door to eaves storage, door leading to the en suite and a central heating radiator.

En Suite

With a door from bedroom four, shower cubicle, WC, wash hand basin, extractor fan, and a double glazed window to the side.

Garden

With a double glazed patio door from the lounge, patio seating area, garden shed, steps leading down to lawn, further seating area, outdoor lighting and gated side access.

Agents are required by law to conduct anti-money laundering checks on all those buying a property. We outsource the initial checks to a partner supplier Coadjute who will contact you once you have had an offer accepted on a property you wish to buy. The cost of these checks is £45+VAT per buyer and this is a non-refundable fee. These charges cover the cost of obtaining relevant data, any manual checks and monitoring which might be required. This fee will need to be paid and the checks completed in advance of the office issuing a memorandum of sale on the property you would like to buy.

Zoopla tools

Stamp duty calculator

Our instant calculator helps you understand how much stamp duty is due on property purchases in England & Northern Ireland. Read the latest stamp duty news

From 1st April 2025 £-

This calculation is intended as a guide only. We are unable to provide financial advice, so it's important to consult with an adviser. It applies to UK residents purchasing residential properties in England and Northern Ireland, but does not apply if the purchase is made through a company.

Zoopla insights

Sign in and gain expert analysis to make informed decisions.

More information

  • Tenure

    Freehold

  • Council tax band

    D

  • Report this listing
See all recent sales in DY7

Property descriptions and related information displayed on this page are marketing materials provided by - Hunters - Stourbridge. Zoopla does not warrant or accept any responsibility for the accuracy or completeness of the property descriptions or related information provided here and they do not constitute property particulars. Please contact Hunters - Stourbridge for full details and further information.