Just added

£1,250,000

4 bed detached house for sale
Southborough Road, Bickley, Kent BR1

    • 4 beds

    • 3 baths

    • 2 receptions

  • EPC Rating: D

  • Freehold

jdm Estate Agents

Logo of jdm Estate Agents

About this property

  • Spacious detached family home

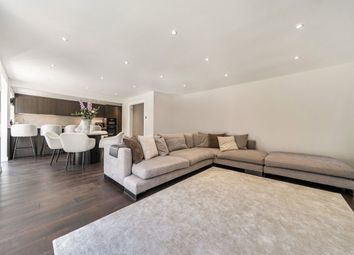
  • Open-plan kitchen and dining room

  • Four bedrooms, impressive principal suite

  • Three reception rooms, flexible living

  • Well screened garden with patio area

  • Short walk to Bickley Station

  • Highly regarded private and state schools nearby

Guide Price £1,250,000 - £1,350,000

With two reception rooms, a spacious open plan kitchen/dining area and four bedrooms, featuring an impressive principal bedroom, this is a lovely detached family home. Nearby Bickley station is a 3 minute walk and provides regular services to London and schools, while highly regarded schools nearby include Bromley High, Bickley Park and Bullers Wood schools for boys and girls.

The frontage here is nicely landscaped and features a block paved carriage driveway with parking space for several cars. Entry to the property is into a welcoming lobby area where there is a study, perfect for home working. From here, double doors lead into the spacious entrance hall with wood block flooring laid in a herringbone pattern, this gives access to all the ground floor accommodation.

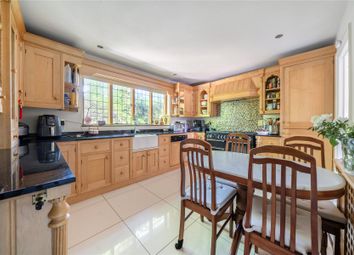
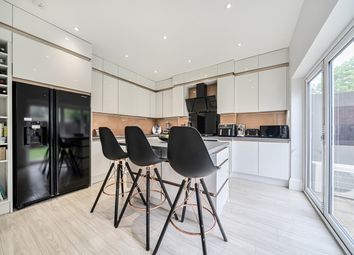
The kitchen/dining room has large windows bringing in plenty of light and is an impressive. The kitchen area is fitted with a range of deep blue wall and base units topped with a quartz worktop, a central island provides additional preparation space. The stand out feature here is the terrazzo-style statement wall in earthy browns and charcoal tones which adds personality and contrast, the floor is tiled. This runs through to the utility room where there are more fitted cabinets (matching the kitchen) and space and plumbing for a washing machine and dryer. The dining area has a continuation of the wood block flooring from the hallway and a nice outlook over the garden.

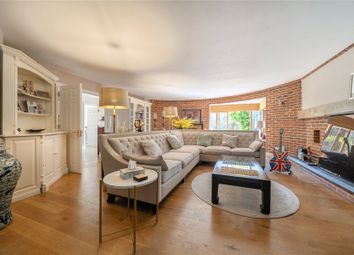
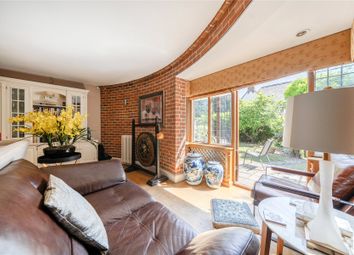
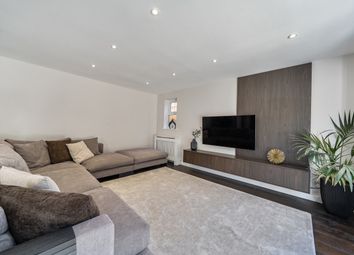
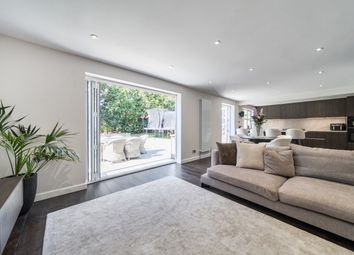
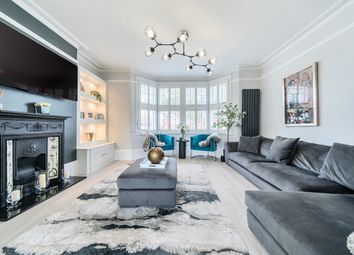
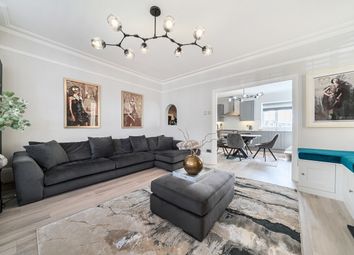
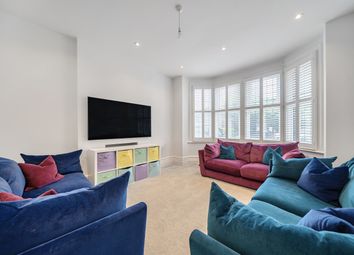
There is a large triple aspect reception room to the rear with plenty of room for lounge furniture and a further reception room to the front. A modern cloakroom completes the ground floor.

All four bedrooms are to the first floor. The principal suite has a Juliet balcony overlooking the rear garden and a walk-in-wardrobe. The en suite is fitted with a large walk in shower, vanity wash hand basin with storage beneath and a wall hung WC. The floor is tiled, the walls are part tiled and there is a window for fresh air and light.

Bedrooms two and three both enjoy a rear outlook and have fitted wardrobes, bedroom two also benefits from a Juliet balcony. Bedroom four is positioned to the front. All these rooms have use of a well appointed shower room and family bathroom.

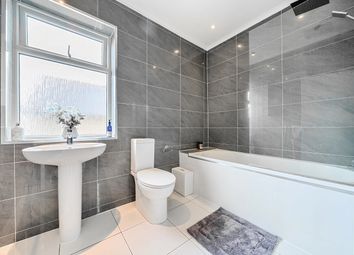
The bathroom is a well designed calm space, and features twin vessel sinks set on a wooden countertop with large mirrors above both, a sunken bath with shower and WC. The walls are part tiled with warm neutral stone tiles with similar tiling to the floor.

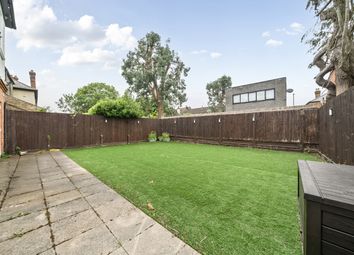
The garden is a private space laid to lawn and screened by mature shrubs and trees. A paved patio area has space for garden furniture, an ideal spot for relaxing and entertaining during the summer months.

Nb Any journey times/distances given are approximate and have been sourced from Google Maps and
Property information

• Electricity: Mains supply
• Gas: Mains supply
• Heating: Gas
• Sewerage: Mains drainage
• Water: The supply is
• Council Tax: London Borough of Bromley Band G

Broadband and Mobile Coverage
For broadband and mobile phone coverage at the property in question please visit: And respectively.

Important note to potential purchasers:
We endeavour to make our particulars accurate and reliable, however, they do not constitute or form part of an offer or any contract and none is to be relied upon as statements of representation or fact and a buyer is advised to obtain verification from their own solicitor or surveyor.

Zoopla tools

Stamp duty calculator

Our instant calculator helps you understand how much stamp duty is due on property purchases in England & Northern Ireland. Read the latest stamp duty news

From 1st April 2025 £-

This calculation is intended as a guide only. We are unable to provide financial advice, so it's important to consult with an adviser. It applies to UK residents purchasing residential properties in England and Northern Ireland, but does not apply if the purchase is made through a company.

Zoopla insights

Sign in and gain expert analysis to make informed decisions.

More information

  • Tenure

    Freehold

  • Council tax band

    G

  • Report this listing
See all recent sales in BR1

Property descriptions and related information displayed on this page are marketing materials provided by - jdm Estate Agents. Zoopla does not warrant or accept any responsibility for the accuracy or completeness of the property descriptions or related information provided here and they do not constitute property particulars. Please contact jdm Estate Agents for full details and further information.