Offers over
£475,000
4 bed end terrace house for saleHeren Lane, Whitehouse, Milton Keynes MK8
4 beds
2 baths
2 receptions
EPC Rating: A
About this property
Energy performance rated A
Spacious family/dining room
Four/five bedrooms
Top floor bedroom featuring balcony, dressing area and ensuite
Carport
Ideal family home
Solar panels
Within easy reach of Whitehouse primary & Ofsted outstanding Watling Academy
Milton Keynes Central station is just over three miles distance
Highly desirable Whitehouse development
This beautifully presented four/five-bedroom modern home, located in the highly desirable Whitehouse development, offers spacious and versatile family living.
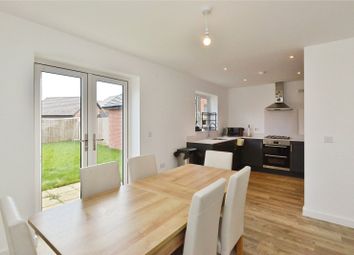
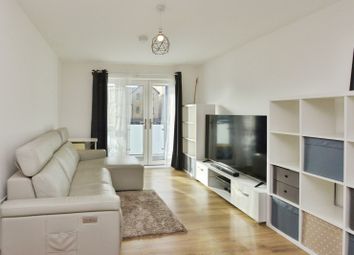
The ground floor welcomes you with an entrance hall leading to a well-appointed kitchen. Towards the rear, the spacious family/dining room provides an inviting area for gatherings, with French doors opening directly to the garden that provides a great space for entertaining by allowing the indoors and out to flow simultaneously. A convenient downstairs WC completes this level.
The first floor offers a flexible layout, featuring a bright living room, which could also serve as a fifth bedroom, alongside three other well-proportioned bedrooms. A four piece family bathroom with both a shower cubicle and a paneled bath caters to all needs.
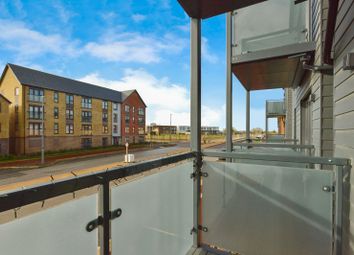
Ascending to the top floor, you'll discover the private main bedroom suite. This impressive space includes an air conditioning unit, a dressing area, an en-suite bathroom with a shower cubicle and paneled bath, and access to a balcony, perfect for enjoying quiet moments.

Outside, the property benefits from a garden and a carport providing off-road parking. This modern home also boasts mains gas heating, FTTP broadband, and energy-efficient solar panels, contributing to its A energy performance rating.
Location:
Situated in Whitehouse, the property's location provides access to a range of amenities and green spaces, featuring numerous parks, lakes and woodlands. Residents can enjoy extensive parkland and green areas whilst only being 10 minutes away from the centre of mk.
For families, educational facilities are a significant advantage. Whitehouse Primary School is centrally located within the development, offering modern educational amenities. Additionally, Watling Academy, a secondary school rated Outstanding by Ofsted, is situated nearby, providing quality education options for older children.
Transport links are robust, with the A5 and M1 motorways easily accessible, facilitating convenient travel to London and the Midlands. Milton Keynes Central Station is approximately 2.7 miles away, offering direct train services to London Euston in 35 minutes, making it ideal for commuters.
In summary, this property combines modern living with the benefits of a well-planned community, offering excellent amenities, reputable schools, abundant green spaces, and efficient transport connections.
Entrance Hall - Entrance via composite front door.
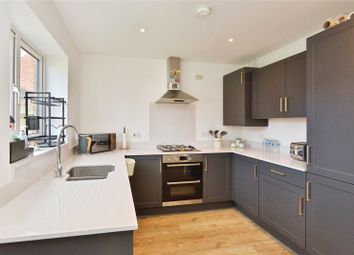
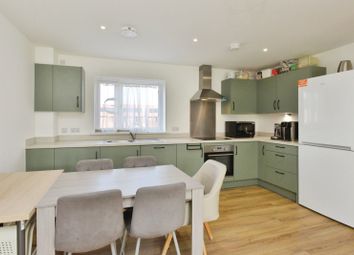
Kitchen - 2.29m x 4.04m (7'6" x 13'3")
Double glazed window to front aspect. Radiator. A range of wall and base units with work surfaces over. Stainless steel sink with drainer and mixer tap over. Integrated double oven. Gas hob. Extractor fan. Integrated dishwasher.
Family/Dining Room - 4.27m x 4.98m (14'0" x 16'4") max
Double glazed window to rear aspect. Double glazed French door to rear aspect opening onto the garden. Radiator
WC
Low level WC. Wash hand basin with mixer tap over.
Living room/Bedroom Five - 4.09m x 4.27m (13'5" x 14'0") max
Double glazed window to rear aspect. Radiator
Bedroom Two - 3.43m x 3.2m (11'3" x 10'6")
Double glazed window to rear aspect. Radiator
Bedroom Three - 3.15m x 3.25m (10'4" x 10'8")
Double glazed window to front aspect. Radiator
Bedroom Four - 2.31m x 3.17m (7'7" x 10'5") max
Double glazed window to front aspect. Radiator
Bathroom
Low level WC. Wash hand basin with mixer tap over. Extractor fan. Shower cubicle. Paneled bath with mixer tap over.
Bedroom One - 4.34m x 4.78m (14'3" x 15'8")
Double glazed window to front aspect. Radiator. Air conditioning unit. Doors to balcony.
Ensuite
Skylight window to rear aspect. Radiator. Low level WC. Wash hand basin with mixer tap over. Extractor fan. Shower cubicle. Paneled bath with mixer tap over.
Dressing Room - 2.95m x 2.54m (9'8" x 8'4")
Double glazed window to front aspect.
Front garden - Iron railing surrounding front garden.
Rear garden - Mainly laid to lawn. Patio area. Pergola. Enclosed by wooden fencing.
Parking - Carport to front aspect.
Zoopla tools
Stamp duty calculator
Our instant calculator helps you understand how much stamp duty is due on property purchases in England & Northern Ireland. Read the latest stamp duty news
This calculation is intended as a guide only. We are unable to provide financial advice, so it's important to consult with an adviser. It applies to UK residents purchasing residential properties in England and Northern Ireland, but does not apply if the purchase is made through a company.
Zoopla insights
Sign in and gain expert analysis to make informed decisions.
.png)