Just added

£775,000

5 bed detached house for sale
Moorcroft Road, Birmingham, West Midlands B13

    • 5 beds

    • 3 baths

    • 2 receptions

  • EPC Rating: C

  • Freehold

AP Morgan Estate Agents

Logo of AP Morgan Estate Agents

About this property

  • Sought-After Moseley Location Close to Amenities and Schools

  • Exceptional Five-Bedroom Detached Family Home

  • Extended and Fully Renovated to a High Specification

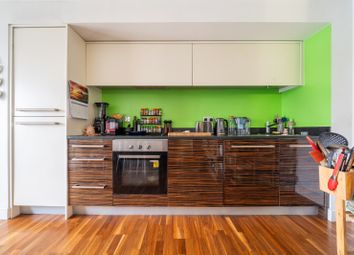
  • Stunning Open-Plan Kitchen/Dining Room

  • Spacious Accommodation Arranged Over Three Floors

  • Principal Bedroom With Stylish En-Suite

  • Separate Utility Room, Study and Guest WC

  • Landscaped Rear Garden and Driveway Parking

  • Fully Fitted Alarm & CCTV System

Occupying a prime position on the highly sought-after Moorcroft Road in the heart of Moseley, this exceptional five-bedroom detached residence has been extensively extended and beautifully renovated to an outstanding specification throughout. Offering substantial and highly versatile accommodation across three impressive floors, the property combines contemporary styling with superb family functionality, all presented in immaculate, turnkey condition. Thoughtfully designed for modern living, this stunning home provides spacious and elegant interiors ready for immediate occupation, making it a rare opportunity within one of Moseley’s most desirable locations.

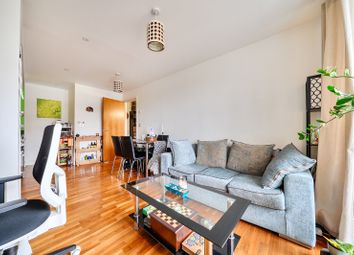
Upon entering, you are welcomed by a bright and spacious hallway leading through to a superbly presented lounge, offering an ideal space for both relaxing and entertaining. To the rear sits the true focal point of the home - a stunning open-plan kitchen/dining room fitted with contemporary units, quality worktops, and integrated appliances, with ample space for family dining and social gatherings. Bi-fold style access to the rear garden enhances the seamless indoor-outdoor feel, making it perfectly suited to modern family living. A separate utility room, dedicated study/home office, and guest WC complete the ground floor accommodation.

The first floor offers four generously sized double bedrooms, all beautifully presented and filled with natural light. The impressive principal bedroom benefits from a stylish en-suite shower room, while the remaining bedrooms are served by a sleek and contemporary family bathroom finished to a high standard.

Occupying the top floor is a further spacious double bedroom, ideal as a guest suite, teenager’s retreat, or additional workspace, complemented by its own modern bathroom.

Externally, the property continues to impress with a thoughtfully landscaped rear garden featuring paved seating areas and a well-maintained lawn - ideal for entertaining and family enjoyment. To the front, a generous driveway provides off-road parking for three to four vehicles. The home also benefits from front and rear CCTV together with a Ring doorbell system for added peace of mind.

Ideally positioned on the highly regarded Moorcroft Road, the property enjoys excellent access to Birmingham City Centre, well-respected local schools, parks, cafés, and Moseley’s vibrant range of amenities.

Combining substantial living space, high-quality finishes, and an exceptional location, this outstanding home offers the perfect blend of style and practicality for modern family life. Early viewing is highly recommended.

No statement in these details is to be relied upon as representation of fact, and purchasers should satisfy themselves by inspection or otherwise as to the accuracy of the statements contained within. These details do not constitute any part of any offer or contract. Ap Morgan and their employees and agents do not have any authority to give any warranty or representation whatsoever in respect of this property. These details and all statements herein are provided without any responsibility on the part of ap Morgan or the vendors. Equipment: Ap Morgan has not tested the equipment or central heating system mentioned in these particulars and the purchasers are advised to satisfy themselves as to the working order and condition. Measurements: Great care is taken when measuring, but measurements should not be relied upon for ordering carpets, equipment, etc. The Laws of Copyright protect this material. Ap Morgan is the Owner of the copyright. This property sheet forms part of our database and is protected by the database right and copyright laws. No unauthorised copying or distribution without permission..

Entrance Hall

Family Room (6m x 4.8m)

Kitchen/Dining Room (7.85m x 4.7m)

Utility Room (3.53m x 2.27m)

Study (3.46m x 2.89m)

WC

Landing

Principal Bedroom (6.09m x 5.48m)

Both Max inc Dressing Area

Ensuite (2.79m x 1.4m)

Bedroom 3 (6.09m x 2.97m)

Bedroom 4 (4.67m x 2.75m)

Bedroom 5 (5.05m x 2.31m)

Family Bathroom (2.75m x 2.06m)

Upper Landing

Bedroom 2 (7.43m x 3.81m)

Bathroom (3.81m x 2.4m)

Zoopla tools

Stamp duty calculator

Our instant calculator helps you understand how much stamp duty is due on property purchases in England & Northern Ireland. Read the latest stamp duty news

From 1st April 2025 £-

This calculation is intended as a guide only. We are unable to provide financial advice, so it's important to consult with an adviser. It applies to UK residents purchasing residential properties in England and Northern Ireland, but does not apply if the purchase is made through a company.

Zoopla insights

Sign in and gain expert analysis to make informed decisions.

More information

  • Tenure

    Freehold

  • Council tax band

    E

  • Report this listing
See all recent sales in B13

Property descriptions and related information displayed on this page are marketing materials provided by - AP Morgan Estate Agents. Zoopla does not warrant or accept any responsibility for the accuracy or completeness of the property descriptions or related information provided here and they do not constitute property particulars. Please contact AP Morgan Estate Agents for full details and further information.