£235,000
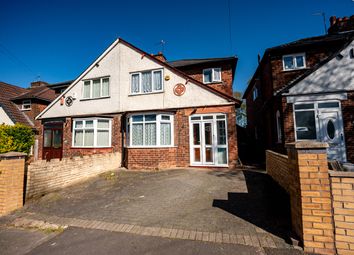
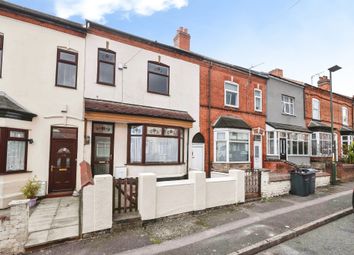
2 bed terraced house for saleSouth Road, Erdington, Birmingham B23
2 beds
1 bath
2 receptions
EPC Rating: F
About this property
Breathtaking, unique decor throughout
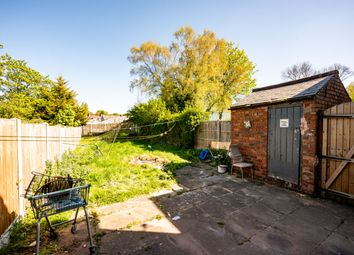
Beautifully designed private garden with patio area
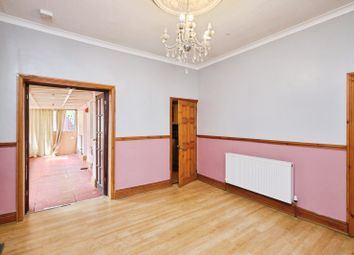
Separate reception room
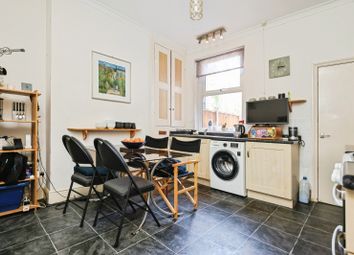
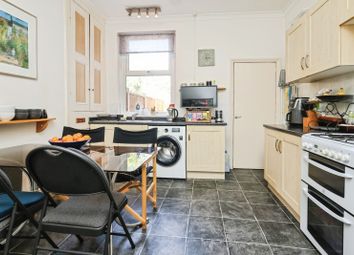
Modern fitted kitchen/diner
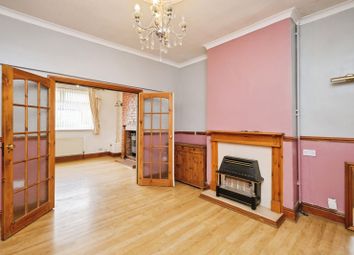
Separate lounge
Two large bedrooms
Large, modern family bathroom with separate bath and shower
Excellent transport links, close to Erdington Train Station
Wow. Just wow. This home honestly takes your breath away!
If you’re searching for a truly one-of-a-kind, expertly designed two-bedroom home bursting with personality, creativity, and soul, then prepare to fall head over heels for this one.
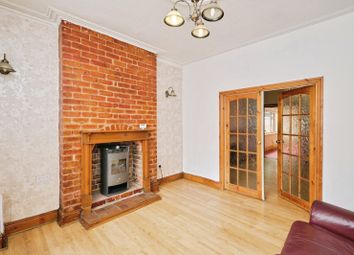
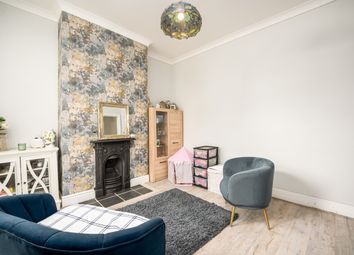
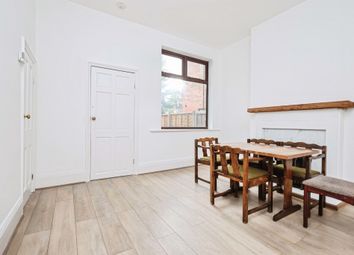
From the moment you step inside, you’re greeted by a spacious, joyfully vibrant hallway that sets the tone for what’s to come. To the left, a wonderfully bright and versatile reception room awaits — complete with built-in desk and shelving, and ample space to adapt to your lifestyle. Whether you envision a stylish home office, cosy second lounge, playroom, or even an additional bedroom, this space delivers flexibility in abundance.
A conveniently placed WC adds practicality to this thoughtfully arranged ground floor.
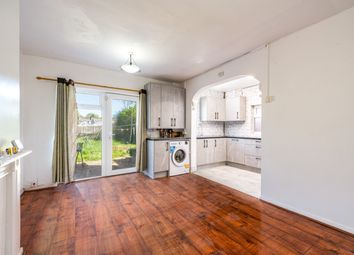
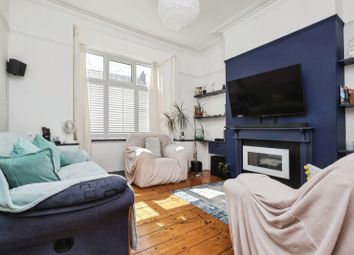
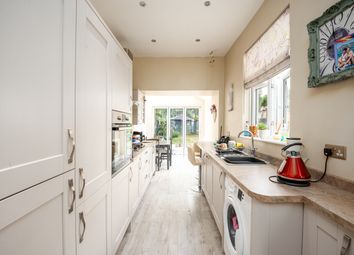
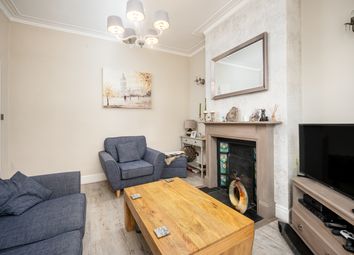
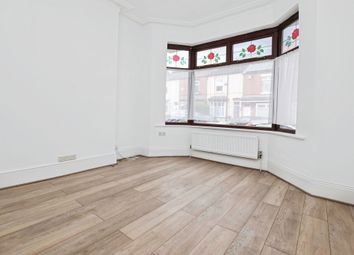
And then… the heart of the home. An inviting, stylishly designed lounge — a space designed for relaxing, entertaining, and simply being. The lounge flows seamlessly into the show-stopping kitchen/diner, straight out of the pages of a magazine. Bold, uplifting colours blend harmoniously with elegant design touches, including statement banquet seating and doors that open out onto a truly special garden.
The outdoor space is just as magical. A stylish patio area offers the perfect spot for morning coffee or summer evenings, while a lush lawn and rustic brick pathway guide you through the garden. At the far end, a child’s dream play zone complete with a mud kitchen, sink, and built-in sandpit. For green-fingered buyers, there’s also a thoughtfully designed vegetable patch ready to flourish.
Upstairs, you’ll find two generously proportioned bedrooms. The principal bedroom is a calming, spacious retreat, while the second bedroom continues the theme of comfort and versatility. Both with high ceilings and large windows that flood the space with natural light.
The family bathroom is equally impressive, featuring a large walk-in shower alongside a separate bath — perfect for both quick mornings and indulgent evenings.
Location-wise, the property is ideally situated within easy reach of Boldmere and Erdington, with excellent transport links and nearby train stations making commuting a breeze.
Loved and cherished for the past nine years, the current owner is reluctantly moving on due to a new opportunity. She speaks fondly of the warm, friendly neighbours and the wonderful sense of community that makes this road so special.
Homes like this are truly rare - I cannot wait to show you around!
Price - £235,000
Reception Room/Office/Bedroom - 3.45m x 2.72m (11'4" x 8'11")
WC - 1.37m x 0.89m (4'6" x 2'11")
Lounge - 4.01m x 3.73m (13'2" x 12'3")
Kitchen/Diner - 6.27m x 2.72m (20'7" x 8'11")
Bedroom One - 4.32m x 4.19m (14'2" x 13'9")
Bedroom Two - 4.01m x 2.97m (13'2" x 9'9")
Bathroom - 3.28m x 2.72m (10'9" x 8'11")
Zoopla tools
Stamp duty calculator
Our instant calculator helps you understand how much stamp duty is due on property purchases in England & Northern Ireland. Read the latest stamp duty news
This calculation is intended as a guide only. We are unable to provide financial advice, so it's important to consult with an adviser. It applies to UK residents purchasing residential properties in England and Northern Ireland, but does not apply if the purchase is made through a company.
Zoopla insights
Sign in and gain expert analysis to make informed decisions.
.png)