Just added

Offers in region of

£390,000

4 bed detached house for sale
Trent Gardens, Kirk Sandall, Doncaster DN3

    • 4 beds

    • 2 baths

    • 3 receptions

  • Freehold

MJK Estate Agents

Logo of MJK Estate Agents

About this property

  • Four Bedroom Detached House

  • Beautiful Presentation Throughout

  • Master Bedroom With En-Suite Shower

  • Lounge With Media Wall

  • Breakfast Room & Separate Dining Room

  • Modern Kitchen & Utility Room

  • Downstairs WC

  • Conservatory

  • Driveway & Garage

  • Internal Inspection Is Essential

Stunning detached family home occupying A corner plot, beautiful decor and four lovely spacious bedrooms. This delightful house positioned on a sought after residential estate in Kirk Sandall, has plenty to offer to all purchasers and an internal inspection is essential to fully appreciate this home. Spacious throughout, this move in ready property is sure to wow all buyers with accommodation that briefly comprises of entrance hallway, WC, lounge, kitchen, breakfast room, utility room, separate dining room, conservatory, stairs to the first floor landing, master bedroom with en-suite shower room, three further lovely bedrooms, family bathroom, front garden, driveway, garage and rear garden. Simply beautiful home in DN3.

Stunning detached family home occupying A corner plot, beautiful decor and four lovely spacious bedrooms. This delightful house positioned on a sought after residential estate in Kirk Sandall, has plenty to offer to all purchasers and an internal inspection is essential to fully appreciate this home. Spacious throughout, this move in ready property is sure to wow all buyers with accommodation that briefly comprises of entrance hallway, WC, lounge, kitchen, breakfast room, utility room, separate dining room, conservatory, stairs to the first floor landing, master bedroom with en-suite shower room, three further lovely bedrooms, family bathroom, front garden, driveway, garage and rear garden. Simply beautiful home in DN3.

Entrance hall 6' 5" x 17' 8" (1.96m x 5.41m) This lovely home is accessed via the front facing double glazed frosted door to the entrance hallway, front facing double glazed window, radiator, stairs to the first floor landing, door to the WC, double doors to the lounge, laminate flooring, coving and nest heating control.

WC 2' 6" x 6' 0" (0.77m x 1.84m) Benefitting from a low flush WC, wash hand basin, radiator, extractor fan and laminate flooring.

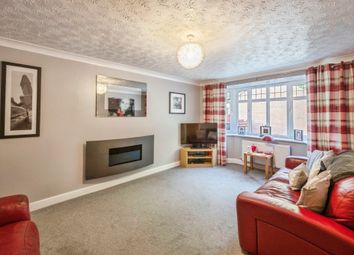
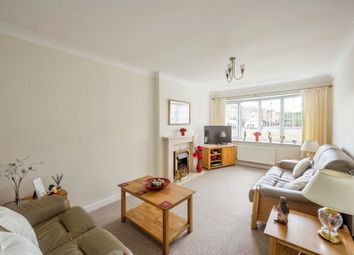
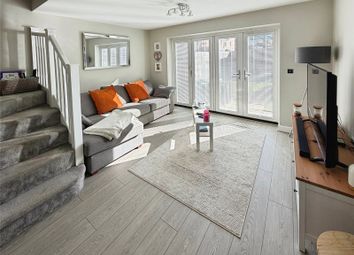
Lounge 11' 5" x 17' 10" (3.48m x 5.45m) Beautiful reception room with feature media/storage wall, alcoves with spotlights, feature log effect electric fire, front facing double glazed bay window, two radiators and coving to the ceiling.

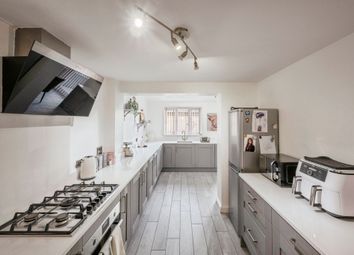
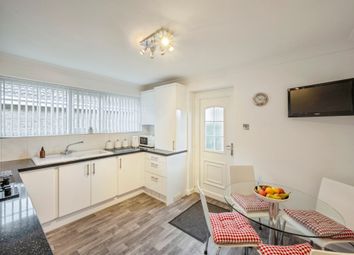
Kitchen 8' 4" x 14' 6" (2.55m x 4.44m) Superb modern cream kitchen with a range of fitted cabinetry at both eye and base level, work surfaces with matching splash backs incorporating a single and half bowl sink with drainer, four ring electric hob with extractor fan above, double electric oven, integrated dishwasher, integrated fridge, low level lighting, feature coloured up-lighters, spotlights, rear facing double glazed window and open access to the breakfast room.

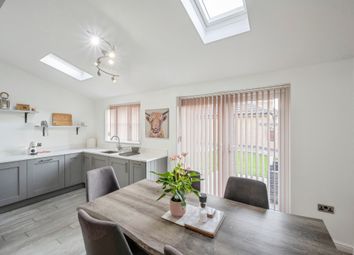
Breakfast room 8' 10" x 9' 8" (2.71m x 2.97m) With matching storage cupboards and central breakfast bar, integrated wine fridge, central feature chandelier, rear facing double glazed window, door to the utility room, open access to the kitchen, radiator and coving.

Utility room 8' 11" x 5' 2" (2.72m x 1.59m) Useful utility space with further storage, work surfaces with matching splash backs, single bowl sink with drainer, space for a freezer, plumbing for a washing machine, extractor fan, laminate flooring, radiator, side facing double glazed window and side facing double glazed frosted door.

Dining room 9' 7" x 9' 8" (2.94m x 2.96m) Separate dining space with rear facing double glazed French doors to the conservatory, radiator and coving.

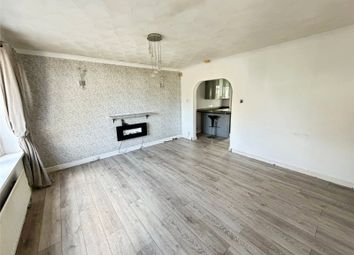
Conservatory 13' 7" x 14' 4" (4.15m x 4.39m) Overlooking the garden via the side/rear facing double glazed windows, side facing double glazed French doors to the garden, blinds included and feature electric fireplace.

Stairs Leading from the entrance hallway to the first floor landing.

Landing 10' 3" x 3' 7" (3.14m x 1.10m) Providing access to all bedrooms/bathroom, storage cupboard, radiator and loft access point.

Bedroom 13' 7" x 13' 6" (4.15m x 4.14m) Beautiful bright master bedroom with two front facing double glazed windows, fitted wardrobes/dressing table, radiator and door to the en-suite shower room.

Ensuite 6' 3" x 6' 9" (1.93m x 2.08m) Nicely presented shower room with shower cubicle, wash hand basin within a vanity unit, decorative splash backs, low flush WC, radiator and front facing double glazed frosted window.

Bedroom 11' 1" x 14' 0" (3.39m x 4.29m) Second spacious bedroom with fitted wardrobes, rear facing double glazed window, coving and a radiator.

Bedroom 8' 4" x 13' 3" (2.56m x 4.05m) Positioned at the front of the house with more fitted wardrobes, front facing double glazed window and a radiator.

Bedroom/study 8' 11" x 10' 6" (2.73m x 3.22m) Currently utilised as an office with rear facing double glazed window, radiator and coving to the ceiling.

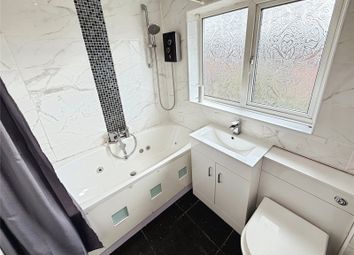
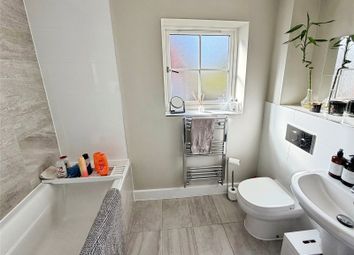
Bathroom 7' 1" x 10' 11" (2.16m x 3.33m) Fabulous family bathroom with bath, low flush WC, wash hand basin, partially tiled walls, radiator, coving, extractor fan and rear facing double glazed frosted window.

Front garden/driveway Lawned front garden wrapping round the corner plot with mature bushes, open access to the paved driveway provision off street parking in front of the garage and side access to the rear garden.

Garage Single integral garage.

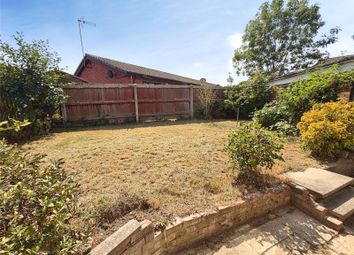
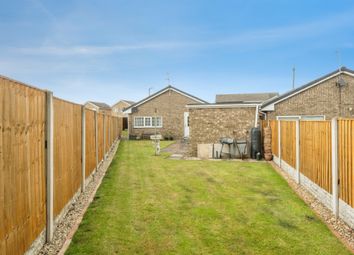
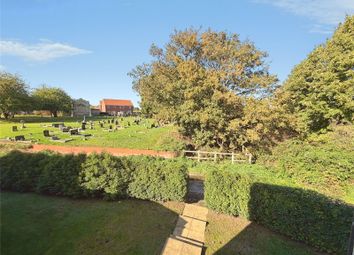
Rear garden Superb rear garden space, the hot tub and summer house are both negotiable if required by the buyer, paved patio, wall/fence enclosure, central lawn with flower beds and side access to the front.

Notes freehold property
council tax band: D
heating system: Gas fired central heating
installation date: 06/12/21
last service: 23/07/25 & further booked for 01/06/26
Nest heating control included

New kitchen fitted: 2018
loft space: Partially boarded with lights
services: Mains

Zoopla tools

Stamp duty calculator

Our instant calculator helps you understand how much stamp duty is due on property purchases in England & Northern Ireland. Read the latest stamp duty news

From 1st April 2025 £-

This calculation is intended as a guide only. We are unable to provide financial advice, so it's important to consult with an adviser. It applies to UK residents purchasing residential properties in England and Northern Ireland, but does not apply if the purchase is made through a company.

Zoopla insights

Sign in and gain expert analysis to make informed decisions.

More information

  • Tenure

    Freehold

  • Council tax band

    D

See all recent sales in DN3

Property descriptions and related information displayed on this page are marketing materials provided by - MJK Estate Agents. Zoopla does not warrant or accept any responsibility for the accuracy or completeness of the property descriptions or related information provided here and they do not constitute property particulars. Please contact MJK Estate Agents for full details and further information.