Just added

Guide price

£250,000

4 bed semi-detached house for sale
Meadow Rise, Brynna, Pontyclun CF72

    • 4 beds

    • 1 bath

    • 2 receptions

  • Freehold

eXp World UK

Logo of eXp World UK

About this property

  • Four Bedroom Semi detached House

  • Four Double Bedrooms

  • Two reception rooms

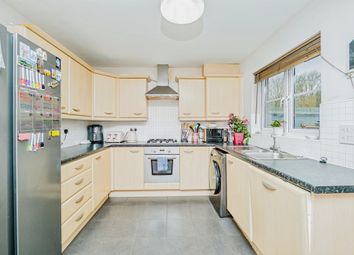
  • Modern Kitchen

  • Downstairs WC

  • Driveway parking for up to 3 vehicles

  • Close to local amenties and schools

  • Great transport links with train station and M4 motorway nearby

  • Viewing highly recommended

  • Please Quote reference SW0564 when enquiring about this property

This well presented three bedroom semi-detached home is located in the sought-after Meadow Rise, Brynna and is found on a quiet street close to local amenities of Llanharan and Brynna it offers both comfort and convenience for local transport links, shopping and schools. The property briefly comprises of an entrance hall, a spacious lounge /dining room, a modern kitchen, WC and bedroom to the ground floor with three bedrooms and a family bathroom to the 1st floor. Externally, the home benefits from a driveway parking spaces for 3 cars to the front and rear garden with patio and artificial grass areas.

For commuters, the property is perfectly situated near Llanharan Train Station, with excellent rail links to Cardiff/Bridgend and beyond and also sits in between J34 & J35 of M4 making it an excellent choice for those who wish to travel east/west.

A viewing is highly recommended. Please Quote reference SW0564

Property details

Ground floor

Entered through a part glazed UPVC door into

Hallway

With laminate flooring. Stairs with fitted carpet to rear to access first floor. Door to side into.

Living room

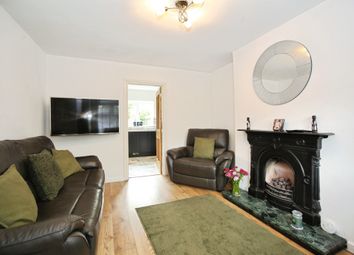
Feature fire place to side with electric fire. Window to front. Laminate flooring. Open plan to

Dining area

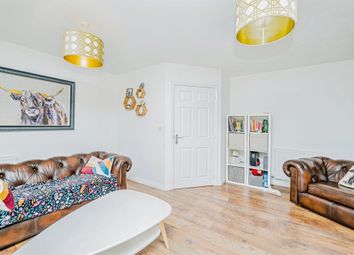
Continuation of laminate flooring. Space for dining table. Under stair storage. Door to side to

Inner hallway

Tiled flooring. Door to front into

Bedroom Four

Window to front. Laminate flooring.

WC

Accessed via inner hallway. Matching two piece sweet with WC and wash basin.Window To rear. Tiled flooring.

Kitchen

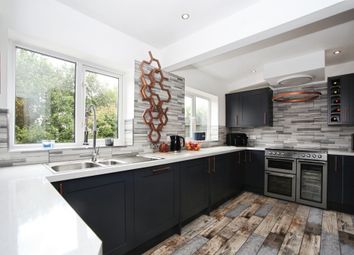
Accessed at the rear of living room/dining area. A range of matching wall and base units with complementary Quartz worktops. Integrated appliances include double oven, induction hob with extractor above, Franke sink and drainer. Space for freestanding fridge freezer and under counter appliance. Large window to rear. Vinyl flooring. Part glazed composite door to side to access rear garden.

First floor

Landing

With fitted carpet. Access to loft and all rooms on first floor

Bedroom One

Storage cupboard to side. Also housing Boiler. 2 x window to front. Fitted carpet.

Bedroom Two

Window to rear. Laminate flooring.

Bedroom Three

Window to front. Laminate flooring.

Bathroom

A matching three-piece suite including bath, shower cubicle and vanity unit with WC, wash basin and storage. Window to rear. Vinyl flooring.

Outside areas

Front

Block paved drive with parking for up to three vehicle vehicles

Rear

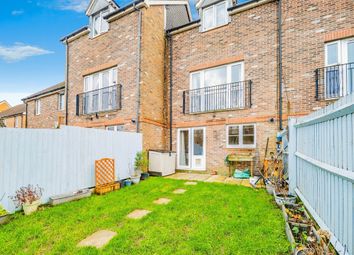
A privately enclosed garden with dwarf wall and wooden fence to perimeter. Patio and artificial grass areas. Shed to remain.

Epc rating: tbc

Council tax band: C

Tenure: Freehold

Please quote reference SW0564 when enquiring about this property.

Zoopla tools

Zoopla insights

Sign in and gain expert analysis to make informed decisions.

More information

  • Tenure

    Freehold

  • Council tax band

    C

See all recent sales in CF72

Property descriptions and related information displayed on this page are marketing materials provided by - eXp World UK. Zoopla does not warrant or accept any responsibility for the accuracy or completeness of the property descriptions or related information provided here and they do not constitute property particulars. Please contact eXp World UK for full details and further information.